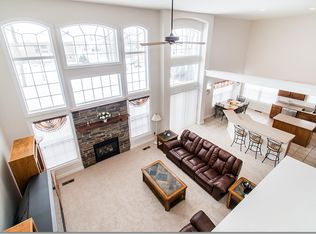
Welcome to this gently lived in home located in Bradford Oaks III. A spacious foyer welcomes you to this lovely open floor plan. To the left of the entry is a formal dining rm with tray ceiling. To the right an office or den with glass French drs. The Great rm features a wall of windows and a stacked stone gas frplc as a focal point. Ceilings are 9' on the first flr unless vaulted. There is a first-floor mstr suite with vaulted ceiling. The mstr bath has a soaking tub, double sinks, separate shower, and walk in closet with cork flooring. The eat in kitchen offers Corian counters, maple cabinets, ceramic flr and a dining area with a gorgeous view of the back yard through the bayed windows. There is also access to the paver stone patio for easy entertaining. Rounding out the first flr is a half bath and a laundry rm with cabinets, closet and a sink. The second flr offers 3 generous sized bdrms and a full bath. Half the basement is finished as a second living space and offers storage closets, and a built in desk area. A separate area has a sink and would work well as a kitchenette. A full bath with walk in shower completes the finished area, leaving the other half for hobbies or work out space. The house is plumbed for a central vac. A 3 car side entry garage gives you the space you need for that extra vehicle or your toys. The patio has a built in fire pit and a natural gas line for a grill. Irrigation system is all around the house. All this on a half-acre lot.
This property is not currently displayed as for sale or rent on Zillow. This may be different from what's on other websites or public sources.