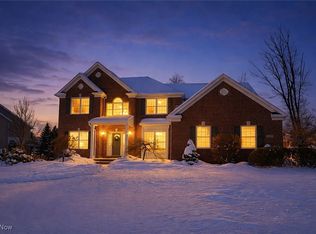
Welcome to 7599 Estate Ave! This stunning four-bedroom home, set on nearly half an acre, is ready to welcome its next chapter. From the moment you step inside, you’ll be impressed by the grand two-story foyer that leads to a formal living room, seamlessly flowing into the dining room through an elegant arched opening with decorative columns. The spacious great room features floor-to-ceiling windows and a charming gas fireplace, creating a cozy yet impressive gathering space. It opens to the gourmet kitchen, complete with a center island perfect for family gatherings, abundant wood-toned cabinetry, stainless steel appliances (all included), and a sunny eat-in area. A private home office with beautiful French doors, a convenient first-floor laundry room, and a full bath complete the main level. Upstairs, a large landing offers flexible space ideal for a TV lounge or play area. The expansive owner’s suite is a true retreat, featuring a sitting area with a stunning multi-sided fireplace, tray ceiling, and walk-in closet. The spa-like owner’s bath offers a soaking tub, double vanity with ample storage, and a walk-in shower. Three additional generously sized bedrooms filled with natural light and a full bath complete the second floor. The unfinished lower level provides endless potential to expand your living space. Outside, enjoy relaxing evenings on the back patio overlooking the large backyard. Additional highlights include an attached three-car garage and a prime location within the award-winning Twinsburg City School District, minutes from downtown Hudson, parks, restaurants, and shopping. Thoughtfully crafted and filled with natural light, this beautiful home invites you to slow down, gather, and create lasting memories. From quiet mornings to lively evenings with loved ones, 7599 Estate Ave is an extraordinary place where life truly unfolds. Call us today to schedule a time to see it! New Furnace 2026. Seller is offering a 1-year America’s Preferred Home Warranty.
Closed
Zillow last checked:
Listing updated:
Bought with:
Lori Emery, 2014000497
High Point Real Estate Group
Source: MLS Now,MLS#: 5186078 Originating MLS: Akron Cleveland Association of REALTORS
Originating MLS: Akron Cleveland Association of REALTORSPrice history
| Date | Event | Price |
|---|---|---|
| 4/20/2026 | Pending sale | $600,000+3.4%$170/sqft |
Source:  MLS Now #5186078 Report a problem MLS Now #5186078 Report a problem | ||
| 4/16/2026 | Sold | $580,000-3.3%$164/sqft |
Source: MLS Now #5186078 Report a problem | ||
| 3/23/2026 | Contingent | $600,000$170/sqft |
Source: MLS Now #5186078 Report a problem | ||
| 2/24/2026 | Listed for sale | $600,000-1.6%$170/sqft |
Source: MLS Now #5186078 Report a problem | ||
| 2/17/2026 | Contingent | $610,000$173/sqft |
Source: MLS Now #5186078 Report a problem | ||
| 2/10/2026 | Listed for sale | $610,000+5.2%$173/sqft |
Source: eXp Realty #5186078 Report a problem | ||
| 6/7/2024 | Sold | $580,000+5.5%$164/sqft |
Source: MLS Now #5026601 Report a problem | ||
| 4/26/2024 | Pending sale | $550,000$156/sqft |
Source: MLS Now #5026601 Report a problem | ||
| 4/11/2024 | Contingent | $550,000$156/sqft |
Source: MLS Now #5026601 Report a problem | ||
| 3/27/2024 | Listed for sale | $550,000+62.2%$156/sqft |
Source: MLS Now #5026601 Report a problem | ||
| 6/26/2013 | Sold | $339,000$96/sqft |
Source: Public Record Report a problem | ||
| 5/29/2013 | Pending sale | $339,000$96/sqft |
Source: Chervenic Realty Inc #3411890 Report a problem | ||
| 5/25/2013 | Listed for sale | $339,000+10.8%$96/sqft |
Source: Chervenic Realty Inc #3411890 Report a problem | ||
| 6/6/2011 | Sold | $306,000-8.7%$87/sqft |
Source: Public Record Report a problem | ||
| 4/17/2011 | Price change | $335,000-5.5%$95/sqft |
Source: Howard Hanna - Hudson #3198587 Report a problem | ||
| 3/17/2011 | Price change | $354,500-2.9%$100/sqft |
Source: Howard Hanna - Hudson #3198587 Report a problem | ||
| 2/25/2011 | Price change | $365,000-2.7%$103/sqft |
Source: Howard Hanna - Hudson #3198587 Report a problem | ||
| 2/19/2011 | Price change | $375,000-2.6%$106/sqft |
Source: Howard Hanna - Hudson #3198587 Report a problem | ||
| 2/12/2011 | Price change | $385,000-3.5%$109/sqft |
Source: Howard Hanna - Hudson #3198587 Report a problem | ||
| 1/30/2011 | Listed for sale | $399,000+1.2%$113/sqft |
Source: Howard Hanna - Hudson #3198587 Report a problem | ||
| 6/15/2005 | Sold | $394,400+370.1%$112/sqft |
Source: Public Record Report a problem | ||
| 2/23/2004 | Sold | $83,900$24/sqft |
Source: Public Record Report a problem | ||
Get a cash offer in 3 minutes
Find out how much your home could sell for in as little as 3 minutes with a no-obligation cash offer.
Estimated market value
$595,700
