Skip main navigation
Closed
  • $538,000

    7583 Estate Ave, Hudson, OH 44236

    5beds
    2,884sqft
    Single Family Residence
    Built in 2004
    0.46 Acres Lot
    $550,600 Zestimate®
    $187/sqft
    $3,713 Estimated rent

    Home value

    $550,600

    $507,000 - $600,000

    $3,713/mo

    Zestimate® history
    Loading
    Loading...

    Owner options

    List your home for rent

    $3,713/mo

    Rent Zestimate®

    Find your next renter with Zillow Rental Manager. Plus, with online applications, you can quickly screen prospective tenants – for free.

    Learn more

    $3,713/mo

    Rent Zestimate®

    Refinance and save

    $4,136/mo

    Est. payment

    Refinancing to a lower rate could help reduce your monthly payments and save thousands over the life of the loan.

    See today's rates

    $4,136/mo

    Est. payment

    Explore your selling options

    Work with a Zillow partner agent

    Leverage their expertise and Zillow's premium Showcase listings to get your home seen by more buyers.

    Get started

    List with your own agent

    Get your home in front of millions of buyers by listing it on Zillow.

    Learn how to do it

    Sell it yourself

    Take full control of how buyers see your home on Zillow by listing For Sale by Owner (FSBO).

    List your home

    What's special

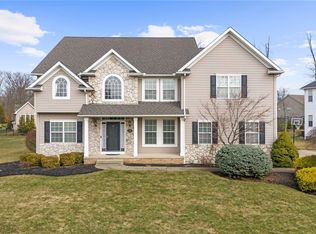
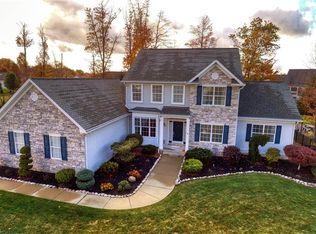
    Gas fireplaceBrick-and-vinyl exteriorHome officeClassic curb appealFlexible layoutGranite countertopsBright welcoming atmosphere
    THE OPEN HOUSE ON 1/31 HAS BEEN CANCELED DUE TO ACCEPTING AN OFFER. Beautifully maintained and thoughtfully updated, this inviting two-story home offers a flexible layout, abundant natural light, and a long list of meaningful improvements. The kitchen features granite countertops added in 2017, ample cabinetry, and an easy flow into the great room, where dramatic floor-to-ceiling windows and a gas fireplace create a bright, welcoming atmosphere ideal for everyday living and entertaining. First-floor flooring was replaced in 2020, enhancing the home’s cohesive feel, and a versatile main floor bedroom and full bath creating first floor living if needed and a home office as well. Upstairs, carpeting on the second floor and staircase was replaced in 2021, adding comfort throughout. The large primary suite is a true retreat, offering two walk-in closets and a beautifully remodeled bathroom completed in 2017, with granite countertops and updated finishes. Additional updates include all three toilets replaced in 2019, a new clothes dryer in 2023, and a refreshed laundry room with a new countertop added in 2025. The full basement provides excellent storage and future finishing potential, with clean, open space and well-maintained mechanicals. Outside, the home showcases classic curb appeal with a brick-and-vinyl exterior and an attached three-car garage. Conveniently located near parks, green space, and everyday amenities, this well-cared-for home combines thoughtful updates, flexible living spaces, and timeless appeal—ready for its next chapter.

    Zillow last checked:

    Listing updated:

    Listed by:

    Kelsey M Wozniak 866-212-4991 oh.broker@exprealty.net,

    EXP Realty, LLC.,

    Andy Wozniak 330-608-1701,

    EXP Realty, LLC.

    Bought with:

    Jodi L Hodson, 406019

    Howard Hanna

    Source: MLS Now,MLS#: 5181102MLS LogoOriginating MLS: Akron Cleveland Association of REALTORS

    Facts & features

    Interior

    Bedrooms & bathrooms
    • Bedrooms: 5
    • Bathrooms: 3
    • Full bathrooms: 3
    • Main level bathrooms: 1
    Heating
    • Forced Air, Fireplace(s), Gas
    Cooling
    • Central Air
    Appliances
    • Included: Dryer, Dishwasher, Humidifier, Microwave, Range, Refrigerator, Washer
    Features
    • Basement: Full
    • Number of fireplaces: 1
    • Fireplace features: Gas
    Interior area
    • Total structure area: 2,884
    • Total interior livable area: 2,884 sqft
    • Finished area above ground: 2,884

    Property

    Parking
    • Total spaces: 3
    • Parking features: Garage
    • Garage spaces: 3
    Features
    • Levels: Two
    • Stories: 2
    Lot
    • Size: 0.46 Acres
    Details
    • Parcel number: 6205417
    • Special conditions: Standard

    Construction

    Type & style
    • Home type: SingleFamily
    • Architectural style: Colonial
    • Property subtype: Single Family Residence
    Materials
    • Brick, Vinyl Siding
    • Roof: Asphalt
    Condition
    • Year built: 2004
    Details
    • Builder name: Millstone Homes

    Utilities & green energy

    • Sewer: Public Sewer
    • Water: Public

    Community & HOA

    Community
    • Subdivision: Bradford Oaks Ph Iii
    HOA
    • Has HOA: Yes
    • Services included: Other
    • HOA fee: $570 annually
    • HOA name: Bradfordoaks Hoa
    Location
    • Region: Hudson

    Financial & listing details

    • Price per square foot: $187/sqft
    • Tax assessed value: $432,300
    • Annual tax amount: $8,997
    • Date on market: 1/29/2026
    • Cumulative days on market: 2 days

    Price history

    DateEventPrice
    2/13/2026Sold$538,000+2.5%$187/sqft
    Source: MLS Now #5181102 Report a problem
    1/31/2026Pending sale$525,000$182/sqft
    Source: MLS Now #5181102 Report a problem
    1/29/2026Listed for sale$525,000+1515.4%$182/sqft
    Source: eXp Realty #5181102 Report a problem
    4/15/2004Sold$32,500-61.3%$11/sqft
    Source: Public Record Report a problem
    9/4/2003Sold$83,900$29/sqft
    Source: Public Record Report a problem

    Public tax history

    YearProperty taxesTax assessment
    2025$8,858 -1.5%$151,310
    2024$8,997 +4.5%$151,310
    2023$8,606 +22.5%$151,310 +40%
    2022$7,025 -0.6%$108,077
    2021$7,064 $108,077
    2020-- $108,077 +3.6%
    2019$7,381 +1.6%$104,279 0%
    2018$7,264 +13.3%$104,280
    2017$6,410 $104,280
    2016$6,410 $104,280
    2015$6,410 +0.2%$104,280
    2014$6,398 -0.9%$104,280 -0.8%
    2013$6,456 -1.8%$105,100
    2012$6,575 +11.5%$105,100 +0%
    2011$5,895 +5%$105,098 -2.6%
    2010$5,612 $107,878
    2009-- $107,878
    2008$5,821 +0.2%$107,878 -3.7%
    2007$5,811 +6.8%$112,043
    2006$5,439 -7.3%$112,043 0%
    2005$5,870 $112,064 +7092.8%
    2004-- $1,558
    2003$77 $1,558
    Find assessor info on the county website

    Neighborhood: 44236

    Nearby schools

    GreatSchools rating
    Schools provided by the listing agent
    • District: Twinsburg CSD - 7716

    Source: MLS Now. This data may not be complete. We recommend contacting the local school district to confirm school assignments for this home.

    Get a cash offer in 3 minutes
    Find out how much your home could sell for in as little as 3 minutes with a no-obligation cash offer.
    Estimated market value
    $550,600
    Get a cash offer in 3 minutes
    Find out how much your home could sell for in as little as 3 minutes with a no-obligation cash offer.
    Estimated market value
    $550,600