A truly rare offering-this exceptional estate rests on nearly 6 private acres in the heart of Fishers, just minutes from Hamilton Town Center, Geist Reservoir, top-rated Hamilton Southeastern schools, and convenient highway access. Custom-built in 2018 with impeccable attention to detail, this residence beautifully blends everyday family comfort with timeless luxury, offering 6 bedrooms, 6 full baths, and over 6,500 sq. ft. of thoughtfully designed living space. The main level welcomes you with an open-concept great room and chef's kitchen, where soaring 12-foot ceilings, expansive windows, and designer finishes create a bright, inviting atmosphere. The kitchen features a generous center island, butler's pantry, walk-in pantry, and seamless flow into the formal dining room-perfect for hosting gatherings both large and intimate. The main-floor primary suite serves as a private retreat with spa-inspired bath and a remarkable 19x12 ft walk-in closet. A second main-level bedroom, private office, and oversized laundry/mudroom provide convenience for a modern lifestyle. Upstairs, three spacious bedrooms each include their own en-suite bath and walk-in closet, complemented by a versatile loft that overlooks the wooded backyard-an ideal space for studying, lounging, or family game nights. The full basement with 10-foot ceilings extends the living experience, featuring a sixth bedroom and full bath, a custom wet bar with built-in bar wall, theater area, game space, and abundant storage. Outdoor living is equally impressive: a sprawling covered porch frames serene views of the sport pool, basketball court, and private wooded trails. Whether entertaining, relaxing, or exploring, this property creates an unmatched lifestyle where family memories and refined living come together in perfect harmony.
Sold
$2,050,000
16646 Southeastern Pkwy, Fortville, IN 46040
6beds
6,673sqft
Residential, Single Family Residence
Built in 2018
5.86 Acres Lot
$2,072,700 Zestimate®
$307/sqft
$5,241 Estimated rent
Home value
$2,072,700
$1.97M - $2.18M
$5,241/mo
Zestimate® history
Owner options
List your home for rent
$5,241/mo
Rent Zestimate®
Find your next renter with Zillow Rental Manager. Plus, with online applications, you can quickly screen prospective tenants – for free.
$5,241/mo
Rent Zestimate®
Refinance and save
$10,204/mo
Est. payment
Refinancing to a lower rate could help reduce your monthly payments and save thousands over the life of the loan.
$10,204/mo
Est. payment
Explore your selling options
Work with a Zillow partner agent
Leverage their expertise and Zillow's premium Showcase listings to get your home seen by more buyers.
Get startedList with your own agent
Get your home in front of millions of buyers by listing it on Zillow.
Learn how to do itSell it yourself
Take full control of how buyers see your home on Zillow by listing For Sale by Owner (FSBO).
List your homeWhat's special
Zillow last checked:
Listing updated:
Listed by:
Michael Lauck 317-809-4123,
eXp Realty, LLC
Bought with:
Shannon Gilland
Keller Williams Indpls Metro N
Source: MIBOR as distributed by MLS GRID,MLS#: 22066165
Facts & features
Interior
Bedrooms & bathrooms
- Bedrooms: 6
- Bathrooms: 6
- Full bathrooms: 6
- Main level bathrooms: 2
- Main level bedrooms: 2
Primary bedroom
- Level: Main
- Area: 252 Square Feet
- Dimensions: 18x14
Bedroom 2
- Level: Main
- Area: 210 Square Feet
- Dimensions: 14x15
Bedroom 3
- Level: Upper
- Area: 156 Square Feet
- Dimensions: 13x12
Dining room
- Level: Main
- Area: 208 Square Feet
- Dimensions: 16x13
Great room
- Level: Main
- Area: 450 Square Feet
- Dimensions: 25x18
Kitchen
- Level: Main
- Area: 204 Square Feet
- Dimensions: 17x12
Kitchen
- Level: Main
- Area: 216 Square Feet
- Dimensions: 18x12
Laundry
- Level: Main
- Area: 100 Square Feet
- Dimensions: 10x10
Office
- Level: Main
- Area: 56 Square Feet
- Dimensions: 8x7
Heating
- Propane
Cooling
- Central Air
Appliances
- Included: Dishwasher, Disposal, Gas Water Heater, Microwave, Oven, Double Oven, Refrigerator, Bar Fridge, Ice Maker, Tankless Water Heater, Water Heater, Water Purifier, Water Softener Owned
- Laundry: Main Level
Features
- Built-in Features, High Ceilings, Kitchen Island, Eat-in Kitchen, Pantry, Storage, Walk-In Closet(s), Wet Bar
- Basement: Ceiling - 9+ feet,Egress Window(s),Full,Partially Finished,Storage Space
- Number of fireplaces: 1
- Fireplace features: Gas Starter, Great Room
Interior area
- Total structure area: 6,673
- Total interior livable area: 6,673 sqft
- Finished area below ground: 1,573
Property
Parking
- Total spaces: 3
- Parking features: Attached
- Attached garage spaces: 3
- Details: Garage Parking Other(Garage Door Opener, Service Door)
Features
- Levels: Two
- Stories: 2
- Patio & porch: Covered, Porch
- Exterior features: Basketball Court, Fire Pit, Sprinkler System
- Pool features: Heated, In Ground, Pool Cover, Pool Sweep
Lot
- Size: 5.86 Acres
- Features: Not In Subdivision, Mature Trees, Trees-Small (Under 20 Ft), Wooded
Details
- Parcel number: 291605000004202007
- Horse amenities: None
Construction
Type & style
- Home type: SingleFamily
- Architectural style: Craftsman
- Property subtype: Residential, Single Family Residence
Materials
- Stone, Wood With Stone
- Foundation: Concrete Perimeter
Condition
- New construction: No
- Year built: 2018
Details
- Builder name: Estridge Custom Home
Utilities & green energy
- Electric: 200+ Amp Service
- Sewer: Septic Tank
- Water: Well, Private
- Utilities for property: Electricity Connected
Community & HOA
Community
- Subdivision: No Subdivision
HOA
- Has HOA: No
Location
- Region: Fortville
Financial & listing details
- Price per square foot: $307/sqft
- Tax assessed value: $1,622,100
- Annual tax amount: $18,170
- Date on market: 2/20/2026
- Cumulative days on market: 157 days
- Electric utility on property: Yes
Price history
| Date | Event | Price |
|---|---|---|
| 5/13/2026 | Sold | $2,050,000-10.5%$307/sqft |
Source:  MIBOR as distributed by MLS GRID #22066165 Report a problem MIBOR as distributed by MLS GRID #22066165 Report a problem | ||
| 3/31/2026 | Pending sale | $2,290,000$343/sqft |
Source: MIBOR as distributed by MLS GRID #22066165 Report a problem | ||
| 2/20/2026 | Listed for sale | $2,290,000-2.6%$343/sqft |
Source: MIBOR as distributed by MLS GRID #22066165 Report a problem | ||
| 1/29/2026 | Listing removed | $2,350,000$352/sqft |
Source: eXp Realty #22066165 Report a problem | ||
| 12/17/2025 | Price change | $2,350,000-3.1%$352/sqft |
Source: MIBOR as distributed by MLS GRID #22066165 Report a problem | ||
| 11/13/2025 | Price change | $2,425,000-2%$363/sqft |
Source: MIBOR as distributed by MLS GRID #22066165 Report a problem | ||
| 10/3/2025 | Listed for sale | $2,475,000+650%$371/sqft |
Source: MIBOR as distributed by MLS GRID #22066165 Report a problem | ||
| 8/28/2015 | Sold | $330,000-5.4%$49/sqft |
Source: MIBOR as distributed by MLS GRID #21340235 Report a problem | ||
| 5/27/2015 | Pending sale | $349,000$52/sqft |
Source: CENTURY 21 Scheetz #21340235 Report a problem | ||
| 5/12/2015 | Price change | $349,000-6.9%$52/sqft |
Source: CENTURY 21 Scheetz #21340235 Report a problem | ||
| 3/13/2015 | Listed for sale | $374,900$56/sqft |
Source: CENTURY 21 Scheetz #21340235 Report a problem | ||
Public tax history
| Year | Property taxes | Tax assessment |
|---|---|---|
| 2025 | $19,049 +4.8% | $1,622,100 +0.3% |
| 2024 | $18,170 +0.3% | $1,618,000 +1.5% |
| 2023 | $18,106 +34.1% | $1,594,400 +9.3% |
| 2022 | $13,502 +3.5% | $1,458,900 +35.8% |
| 2021 | $13,049 +65.5% | $1,074,400 +2.8% |
| 2020 | $7,885 +31.8% | $1,045,000 +58.9% |
| 2019 | $5,983 +59.1% | $657,500 +114.7% |
| 2018 | $3,761 +3.1% | $306,300 +3.4% |
| 2017 | $3,649 +36.9% | $296,200 +2.7% |
| 2016 | $2,666 +11.1% | $288,500 +21.8% |
| 2014 | $2,400 -1.2% | $236,900 |
| 2013 | $2,429 -3.4% | $236,900 +0% |
| 2012 | $2,513 +47.1% | $236,800 +18.4% |
| 2011 | $1,709 -1.4% | $200,000 |
| 2010 | $1,734 +9.4% | $200,000 -3.4% |
| 2009 | $1,585 -12.2% | $207,000 |
| 2007 | $1,805 -11.7% | $207,000 -0.9% |
| 2006 | $2,043 | $208,900 |
Find assessor info on the county website
Neighborhood: 46040
Nearby homes
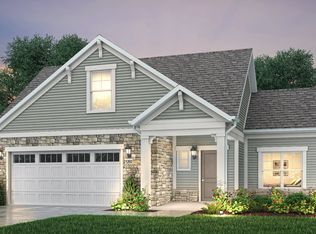
- from $608,2982 bd2 ba1.5k sqftPalazzo Plan, The Courtyards of Fishers, Fishers, IN 46040New Construction
- $545,9004 bd2 ba2.1k sqft16719 Sunland Farm Dr, Fishers, IN 46040Off Market
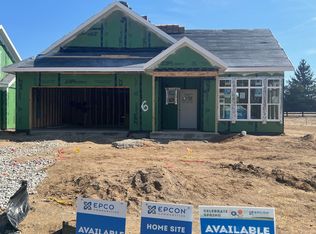
- $572,6452 bd2 ba1.7k sqft11435 Neptune Dr, Fortville, IN 46040Sold
- $603,2003 bd3 ba2.4k sqft11443 Neptune Dr, Fishers, IN 46040Off Market
- $907,3003 bd2 ba3.2k sqft16714 Southeastern Pkwy, Fortville, IN 46040Off Market
- $510,4004 bd2 ba1.8k sqft11459 Neptune Dr, Fishers, IN 46040Off Market
- $533,0004 bd2 ba2.1k sqft11427 Neptune Dr, Fishers, IN 46040Off Market
- $604,9003 bd3 ba2.5k sqft11451 Neptune Dr, Fishers, IN 46040Sold
Nearby schools
GreatSchools rating
- 9/10Hamilton Southeastern Jr High SchoolGrades: 5-8Distance: 0.8 mi
- 10/10Hamilton Southeastern High SchoolGrades: 9-12Distance: 2.3 mi
- 7/10Southeastern Elementary SchoolGrades: PK-4Distance: 1.1 mi
Schools provided by the listing agent
- Elementary: Southeastern Elementary School
- Middle: Hamilton SE Int and Jr High Sch
- High: Hamilton Southeastern HS
Source: MIBOR as distributed by MLS GRID. This data may not be complete. We recommend contacting the local school district to confirm school assignments for this home.
Get a cash offer in 3 minutes
Find out how much your home could sell for in as little as 3 minutes with a no-obligation cash offer.
Estimated market value
$2,072,700
Get a cash offer in 3 minutes
Find out how much your home could sell for in as little as 3 minutes with a no-obligation cash offer.
Estimated market value
$2,072,700
- Indiana
- Hamilton County
- Fishers
- 46040
- 16646 Southeastern Pkwy
Nearby cities
Nearby zip codes
Other Fishers Topics
