ONE-OF-A-KIND Property on 8.5 acres just 4.5 miles from Hahira! This versatile Brooks County property offers space, privacy, income potential, and endless possibilities! The brick ranch home features a 3 bed/2 bath main residence PLUS an attached mother-in-law suite with its own spacious living area, open kitchen, laundry room, bedroom, full bath, and additional flex room perfect for an office, hobby room, or more. The main home offers a welcoming living area with a wood burning fireplace, while the kitchen features a cozy dining area with a bay window overlooking the expansive back yard. Outside is where this property really stands apart! The 8.5 acres feature a pecan orchard across the front, a wooded area along the side, and plenty of open space. In the back you will find a HUGE (over 1200sqft) 3-sided industrial metal building offering storage for equipment, boats, RVs, trailers, etc. Looking for investment potential? Both the main residence and the mother-in-law suite are currently rented month to month with the mother-in-law tenant wishing to stay. You could continue renting both living spaces while taking advantage of the acreage to potentially build your NEW HOME. Whether you're looking for acreage, multi-generational living, rental income, storage space, or room to create your own private homestead, this unique property offers opportunities that are hard to find. Don't miss your chance to own this incredible Brooks County property just minutes from Barney and Hahira!
For sale
$475,000
16646 State Highway 122, Barney, GA 31625
4beds
2,242sqft
Single Family Residence
Built in 1986
8.5 Acres Lot
$453,200 Zestimate®
$212/sqft
$-- HOA
What's special
Brick ranch homeAttached mother-in-law suitePlenty of open space
- 52 days
- 301
- 9
Zillow last checked:
Listing updated:
Listed by:
Curt Johnson,
Exp Realty, LLC
Source: South Georgia MLS,MLS#: 154890
Facts & features
Interior
Bedrooms & bathrooms
- Bedrooms: 4
- Bathrooms: 3
- Full bathrooms: 3
Heating
- Central, Heat Pump, Fireplace(s)
Cooling
- Central Air, Heat Pump
Appliances
- Included: Refrigerator, Electric Range, Microwave, Dishwasher
- Laundry: Laundry Room, Inside
Features
- Insulated, Ceiling Fan(s)
- Flooring: Carpet, Tile, Laminate
- Windows: Aluminum Frames, Blinds
- Has fireplace: Yes
Interior area
- Total structure area: 2,242
- Total interior livable area: 2,242 sqft
Video & virtual tour
Property
Parking
- Total spaces: 3
- Parking features: 3+ Cars, Driveway
- Has uncovered spaces: Yes
Features
- Levels: One
- Stories: 1
- Patio & porch: Open Patio, Front Porch, Rear Porch, Screened
- Exterior features: Termite Bonded
- Pool features: None
- Fencing: Fenced
- Frontage type: None
Lot
- Size: 8.5 Acres
- Features: Fruit Trees
Details
- Parcel number: 117 0012G
- Zoning: AG
Construction
Type & style
- Home type: SingleFamily
- Property subtype: Single Family Residence
Materials
- Brick Veneer
- Roof: Shingle,Architectural
Condition
- Year built: 1986
Utilities & green energy
- Electric: Colquitt Emc
- Sewer: Septic Tank
- Water: Well
Community & HOA
HOA
- Amenities included: None
Location
- Region: Barney
Financial & listing details
- Price per square foot: $212/sqft
- Annual tax amount: $2,462
- Date on market: 8/31/2026
- Road surface type: Paved
Estimated market value
$453,200
$431,000 - $476,000
$2,385/mo
Price history
| Date | Event | Price |
|---|---|---|
| 8/31/2026 | Listed for sale | $475,000+17.3%$212/sqft |
Source:  South Georgia MLS #154890 Report a problem South Georgia MLS #154890 Report a problem | ||
| 1/23/2025 | Sold | $405,000-7.9%$181/sqft |
Source: South Georgia MLS #140618 Report a problem | ||
| 6/7/2024 | Listed for sale | $439,900+25.7%$196/sqft |
Source: South Georgia MLS #140618 Report a problem | ||
| 7/2/2021 | Listing removed | -- |
Source: South Georgia MLS Report a problem | ||
| 5/20/2021 | Listed for sale | $350,000$156/sqft |
Source: South Georgia MLS #125442 Report a problem | ||
Public tax history
Tax history is unavailable.
Monthly payment
Est. payment
Payment breakdown
Explore the cost of this home by adjusting the details. Changes won't be saved.Climate risks
Neighborhood: 31625
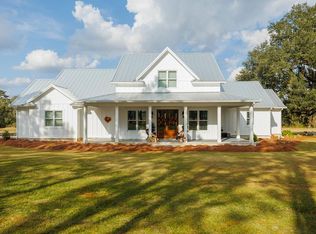
Similar homes
- $--4 bd3 ba2.5k sqft3536 Highway 37, Adel, GA 31620Auction
 Auction.com 2
 - $449,9004 bd3 ba2.6k sqft5447 Sycamore Run, Hahira, GA 31632For Sale
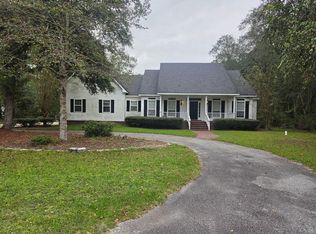 MLS ID #154875, Darlene Garner. South Georgia MLS
 - $--3 bd3 ba1.9k sqft1607 Moore St, Adel, GA 31620Auction
 Auction.com 2
 - $534,9004 bd3 ba2.5k sqft7297 Tillman Branch Rd, Hahira, GA 31632For Sale
 MLS ID #154897, Janice MacMillan. South Georgia MLS
 - $319,9003 bd3 ba2.4k sqft1814 Antioch Greggs Rd, Adel, GA 31620Active
 MLS ID #10818143, Joey Schramm, Southern Classic Realtors. GAMLS
 - $419,9004 bd3 ba2.6k sqft4022 Liska Cir, Valdosta, GA 31605ActiveMLS ID #10869635, Madison Hewett, Lock and Key Realty. GAMLS
- $245,0004 bd3 ba2.4k sqft134 Brandy Ct, Sparks, GA 31647ActiveMLS ID #10806505, Brandon Vann, New Era Land Company. GAMLS
