New construction by C&W Builders in sought-after Creekside West. This 4-bedroom, 2.5-bath home offers 2,524 sq. ft. of well-planned living space. The open living area makes a strong first impression with a soaring vaulted ceiling, exposed beams, and warm wood accents that add character while keeping the space bright and inviting. The kitchen works for everyday life and entertaining, with quartz countertops, abundant cabinetry, a large center island, pot filler, and a spacious walk-in pantry. A formal dining room and separate butler's pantry add function and storage. The primary suite features a spacious bath with dual vanities, quartz countertops, an oversized tiled shower, and a separate soaking tub. A built-in sound system runs inside the home and out on the back porch, so the music follows you. The large covered screened porch extends your living space outdoors with plenty of room to relax or entertain. Laminate flooring runs through the main living areas and bedrooms, with tile in the bathrooms and generous storage throughout. The two-car garage plus a golf cart bay gives you room for everything. Sits on a 0.60-acre lot with a sprinkler system and security system, minutes from I-75 via Hwy 122. Creekside West offers a neighborhood pool and play area close to home. All measurements are estimates based on a CubiCasa scan and are not guaranteed.
For sale
$534,900
7297 Tillman Branch Rd, Hahira, GA 31632
4beds
2,524sqft
Single Family Residence
Built in ----
0.6 Acres Lot
$530,000 Zestimate®
$212/sqft
$65/mo HOA
What's special
Exposed beamsLarge center islandWarm wood accentsQuartz countertopsAbundant cabinetrySoaring vaulted ceilingSeparate soaking tub
- 50 days
- 402
- 22
Zillow last checked:
Listing updated:
Listed by:
Janice MacMillan,
Signature Choice Realty
Source: South Georgia MLS,MLS#: 154897
Facts & features
Interior
Bedrooms & bathrooms
- Bedrooms: 4
- Bathrooms: 3
- Full bathrooms: 2
- 1/2 bathrooms: 1
Primary bedroom
- Area: 217.6
- Dimensions: 13.6 x 16
Bedroom 2
- Area: 122.43
- Dimensions: 10.11 x 12.11
Bedroom 3
- Area: 145.41
- Dimensions: 11.1 x 13.1
Bedroom 4
- Area: 179.2
- Dimensions: 11.2 x 16
Primary bathroom
- Area: 115.62
- Dimensions: 8.2 x 14.1
Bathroom 2
- Area: 79.26
- Dimensions: 9.11 x 8.7
Dining room
- Area: 132
- Dimensions: 11 x 12
Kitchen
- Area: 228
- Dimensions: 11.4 x 20
Living room
- Area: 409.92
- Dimensions: 22.4 x 18.3
Heating
- Central, Heat Pump
Cooling
- Central Air, Heat Pump
Appliances
- Included: Refrigerator, Electric Range, Microwave, Dishwasher
- Laundry: Laundry Room, Laundry Room: 13.11x6.3, Inside
Features
- Insulated, Ceiling Fan(s)
- Flooring: Carpet, Tile, Luxury Vinyl
- Windows: Thermopane, Blinds
Interior area
- Total structure area: 2,524
- Total interior livable area: 2,524 sqft
Video & virtual tour
Property
Parking
- Total spaces: 2
- Parking features: 2 Cars, Garage, Garage Door Opener
- Garage spaces: 2
Features
- Levels: One
- Stories: 1
- Patio & porch: Front Porch, Rear Porch, Screened, Back Porch: 9.4x28
- Exterior features: Termite Bonded, Deed Restrictions
- Pool features: Community
Lot
- Size: 0.6 Acres
- Features: Sprinkler System
Details
- Parcel number: 0026223
- Zoning: PD
Construction
Type & style
- Home type: SingleFamily
- Property subtype: Single Family Residence
Materials
- Cement Siding
- Roof: Shingle,Architectural
Utilities & green energy
- Electric: Georgia Power
- Sewer: Public Sewer
- Water: Public, Lowndes
Community & HOA
Community
- Security: Security System
- Subdivision: Creekside West
HOA
- Has HOA: Yes
- Amenities included: Common Area Maintenance
- HOA fee: $65 monthly
Location
- Region: Hahira
Financial & listing details
- Price per square foot: $212/sqft
- Tax assessed value: $45,000
- Annual tax amount: $491
- Date on market: 9/1/2026
- Road surface type: Paved
Estimated market value
$530,000
$504,000 - $557,000
$2,613/mo
Price history
| Date | Event | Price |
|---|---|---|
| 10/3/2026 | Listed for sale | $534,900$212/sqft |
Source:  South Georgia MLS #154897 Report a problem | ||
| 9/5/2026 | Pending sale | $534,900$212/sqft |
Source: South Georgia MLS #154897 Report a problem | ||
| 9/1/2026 | Listed for sale | $534,900$212/sqft |
Source: South Georgia MLS #154897 Report a problem | ||
Public tax history
| Year | Property taxes | Tax assessment |
|---|---|---|
| 2025 | -- | $18,000 |
| 2024 | $491 -12.9% | $18,000 |
| 2023 | $563 -3.8% | $18,000 |
| 2022 | $586 | $18,000 |
Find assessor info on the county website
Monthly payment
Est. payment
Payment breakdown
Explore the cost of this home by adjusting the details. Changes won't be saved.Climate risks
Neighborhood: 31632
Similar homes
- $489,9004 bd3 ba2.5k sqft7220 Creek Ridge Rd, Hahira, GA 31632For Sale
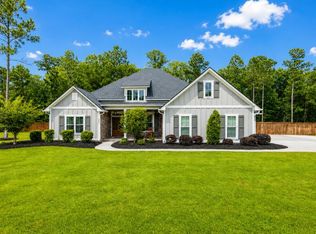 MLS ID #154819, Leah Daniels. South Georgia MLS
- $559,0004 bd3 ba2.4k sqft3053 Mary Powell Way, Hahira, GA 31632Active
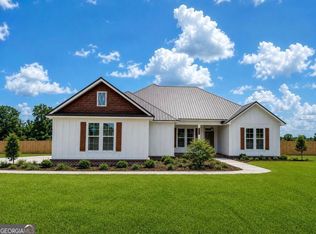
 MLS ID #10873812, Cynthia Grillos, Joyner Realty. GAMLS
- $449,9004 bd3 ba2.6k sqft5447 Sycamore Run, Hahira, GA 31632For Sale
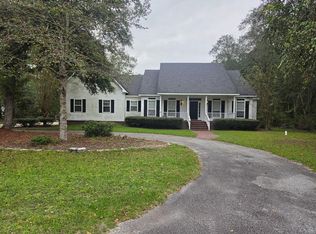 MLS ID #154875, Darlene Garner. South Georgia MLS
- $449,9004 bd3 ba2.6k sqft4504 Mahan Dr, Hahira, GA 31632For Sale
 MLS ID #154676, Chase Barker. South Georgia MLS
- $445,9004 bd2 ba2.3k sqft6325 Chug A Lug Rd, Hahira, GA 31632ActiveMLS ID #10872177, Cynthia Grillos, Joyner Realty. GAMLS
- $420,0004 bd4 ba2.5k sqft4752 San Saba Dr, Hahira, GA 31632ActiveMLS ID #10815742, Whitney Sharpe, Southern Classic Realtors. GAMLS
- $309,9005 bd4 ba2.7k sqft5391 Futch Rd, Hahira, GA 31632ActiveMLS ID #10826399, Steven T Koleno, Beycome Brokerage Realty LLC. GAMLS
