PRICE tells part of the Story. VALUE tells the Rest. A higher list price doesn't always mean your're paying more -- it may simply mean you're GETTING MORE. At first glance the extra square footage may be missed, but wait until the furniture is in place. THEN.... you will appreciate the generous room sizes. This thoughtful 4 bedroom design accomodates everyone with a tile shower in the master bath, double sink vanity, large closet, and a private water room. In addition the LVP flooring throughout, 2 car garage, and a chief's kiss kitchen with granite countertops, tile backsplash, and center island providing additional seating and storage. The open floorplan creates the perfect gathering spot for entertaining and family fun. McNeal Estates is located just minutes from downtown Hahira where you will find charming boutiques and delicious restaurants. Truly ONE of the Best Places to Call HOME. THE LOCATION QUALIFIES FOR 100% FINANCING.
For sale
$328,500
366 McNeal Heritage Cir, Hahira, GA 31632
4beds
1,837sqft
Single Family Residence
Built in 2026
0.28 Acres Lot
$328,200 Zestimate®
$179/sqft
$36/mo HOA
What's special
Large closetDouble sink vanityTile backsplashGranite countertopsGenerous room sizesPrivate water roomLvp flooring throughout
- 99 days |
- 75 |
- 5 |
Zillow last checked:
Listing updated:
Listed by:
Elizabeth Norman,
Keller Williams Realty Georgia Communities
Source: South Georgia MLS,MLS#: 153643
Facts & features
Interior
Bedrooms & bathrooms
- Bedrooms: 4
- Bathrooms: 2
- Full bathrooms: 2
Primary bedroom
- Area: 210
- Dimensions: 14 x 15
Bedroom 2
- Area: 118.65
- Dimensions: 10.5 x 11.3
Bedroom 3
- Area: 121
- Dimensions: 11 x 11
Bedroom 4
- Area: 113.3
- Dimensions: 10.3 x 11
Primary bathroom
- Area: 117
- Dimensions: 9 x 13
Bathroom 2
- Area: 118.8
- Dimensions: 10.8 x 11
Dining room
- Area: 120
- Dimensions: 12 x 10
Kitchen
- Area: 175.2
- Dimensions: 12 x 14.6
Living room
- Area: 238
- Dimensions: 17 x 14
Heating
- Heat Pump
Cooling
- Heat Pump
Appliances
- Included: Electric Range, Microwave, Dishwasher
- Laundry: Laundry Room, Inside, Laundry Room: 5.5 x 6
Features
- Insulated, Ceiling Fan(s)
- Flooring: Concrete, Luxury Vinyl
- Windows: Thermopane
Interior area
- Total structure area: 1,837
- Total interior livable area: 1,837 sqft
Video & virtual tour
Property
Parking
- Total spaces: 2
- Parking features: 2 Cars, Garage, Garage Door Opener
- Garage spaces: 2
- Details: Garage: 21.4 x 21.2
Features
- Levels: One
- Stories: 1
- Patio & porch: Covered Patio, Front Porch, Rear Porch, Front Porch: 16.9 x 4.7, Back Porch: 12 x 5.6
- Exterior features: Termite Bonded, Deed Restrictions
- Pool features: Community
Lot
- Size: 0.28 Acres
- Features: Sprinkler System
Details
- Parcel number: 0044190
- Zoning: R 10
Construction
Type & style
- Home type: SingleFamily
- Property subtype: Single Family Residence
Materials
- Cement Siding
- Roof: Architectural
Condition
- Year built: 2026
Details
- Warranty included: Yes
Utilities & green energy
- Electric: Ga. Power
- Sewer: Public Sewer
- Water: Public, City Of Hahira
Community & HOA
Community
- Subdivision: Mcneal Estates, Ph 3
HOA
- Has HOA: Yes
- Amenities included: Common Area Maintenance, Pool
- HOA fee: $435 annually
Location
- Region: Hahira
Financial & listing details
- Price per square foot: $179/sqft
- Date on market: 5/12/2026
- Road surface type: Paved
Estimated market value
$328,200
$312,000 - $345,000
$2,223/mo
Price history
| Date | Event | Price |
|---|---|---|
| 5/12/2026 | Listed for sale | $328,500$179/sqft |
Source:  South Georgia MLS #153643 Report a problem South Georgia MLS #153643 Report a problem | ||
Public tax history
Tax history is unavailable.
Monthly payment
Est. payment
Payment breakdown
Explore the cost of this home by adjusting the details. Changes won't be saved.Climate risks
Neighborhood: 31632
Nearby schools
GreatSchools rating
- 8/10Hahira Elementary SchoolGrades: PK-5Distance: 1.1 mi
- 9/10Hahira Middle SchoolGrades: 6-8Distance: 0.6 mi
- 6/10Lowndes High SchoolGrades: 9-12Distance: 11.6 mi
- $328,5004 bd2 ba1.8k sqft362 McNeal Heritage Cir, Hahira, GA 31632For Sale

- $369,9004 bd3 ba2.1k sqft148 Floyd McNeal Dr, Hahira, GA 31632Sold

- $399,9004 bd3 ba2.1k sqft168 Floyd McNeal Dr, Hahira, GA 31632Sold
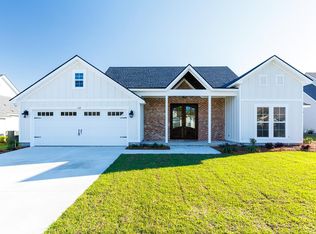
- $368,7004 bd2 ba2.1k sqft160 Floyd McNeal Dr, Hahira, GA 31632Sold
- $357,520-- bd-- ba-- sqft164 Floyd McNeal Dr, Hahira, GA 31632Sold
- $365,1004 bd3 ba1.9k sqft163 Floyd McNeal Dr, Hahira, GA 31632Off Market
- $398,0004 bd3 ba2k sqft167 Floyd McNeal Dr, Hahira, GA 31632Sold
- $383,7004 bd3 ba2.1k sqft152 Floyd McNeal Dr, Hahira, GA 31632Off Market
A local agent can set up tours, give advice and negotiate with sellers.
A local lender can help you make sure your offer is ready when you are.
Similar homes
- $324,5004 bd2 ba1.6k sqft314 McNeal Heritage Cir, Hahira, GA 31632For Sale
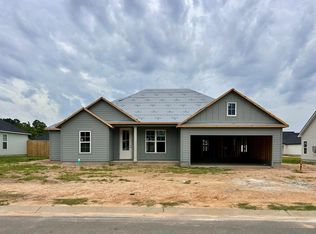 MLS ID #153613, Elizabeth Norman. South Georgia MLS
 - $328,5004 bd2 ba1.7k sqft334 McNeal Heritage Cir, Hahira, GA 31632For Sale
 MLS ID #153496, Elizabeth Norman. South Georgia MLS
 - $331,9004 bd2 ba1.8k sqft358 McNeal Heritage Cir, Hahira, GA 31632For Sale
 MLS ID #153497, Elizabeth Norman. South Georgia MLS
 - $329,9004 bd3 ba1.6k sqft106 W Stanfill St, Hahira, GA 31632For Sale
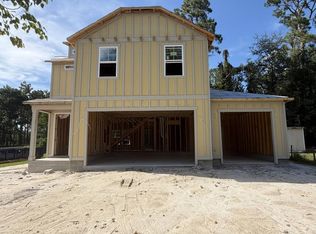 MLS ID #154682, Chris Russell. South Georgia MLS
 - $319,9004 bd2 ba1.9k sqft4567 Brinlee Way, Hahira, GA 31632For SaleMLS ID #154150, Karen Faucette. South Georgia MLS
- $385,0004 bd3 ba2.1k sqft121 Audrey Ln, Hahira, GA 31632For SaleMLS ID #153763, Laura Stidham. South Georgia MLS
- $319,9004 bd2 ba1.9k sqft4559 Brinlee Way, Hahira, GA 31632For SaleMLS ID #154227, Karen Faucette. South Georgia MLS
- $320,0004 bd2 ba1.9k sqft3920 Lu Ln, Hahira, GA 31632For SaleMLS ID #154770, Aaron Miller. South Georgia MLS
- $319,9004 bd2 ba1.9k sqft4572 Brinlee Way, Hahira, GA 31632For SaleMLS ID #154151, Karen Faucette. South Georgia MLS
- $385,0004 bd2 ba2.1k sqft120 Audrey Ln, Hahira, GA 31632For SaleMLS ID #154129, Naiz Bolin. South Georgia MLS
- $333,0404 bd2 ba1.8k sqft601 Katherine Ln, Hahira, GA 31632For SaleMLS ID #154091, Janice MacMillan. South Georgia MLS
- $385,0004 bd3 ba2.1k sqft124 Audrey Ln, Hahira, GA 31632For SaleMLS ID #154130, Naiz Bolin. South Georgia MLS
- $389,9004 bd3 ba2.2k sqft5172 Carlton Ridge Cir, Hahira, GA 31632For SaleMLS ID #154729, Sarah Parker. South Georgia MLS
- $319,9004 bd2 ba1.9k sqft3896 Lu Ln, Hahira, GA 31632For SaleMLS ID #154263, Beth Haun. South Georgia MLS
- $354,9004 bd2 ba1.9k sqft4509 Samuel Way, Hahira, GA 31632For SaleMLS ID #154716, Donnie Morgan. South Georgia MLS
- $364,9004 bd3 ba2.4k sqft1013 Jett Ln, Hahira, GA 31632New ConstructionSouth Georgia MLS
- $314,9004 bd2 ba1.8k sqft3887 Lu Ln, Hahira, GA 31632For SaleMLS ID #149581, Austin Weaver. South Georgia MLS
- $339,9004 bd2 ba1.9k sqft3960 Landings Cir, Hahira, GA 31632For SaleMLS ID #154276, Kimberly Dyer. South Georgia MLS
- $328,0004 bd3 ba2k sqft3941 Duchess Ct, Valdosta, GA 31605For SaleMLS ID #154754, Kelly Robbins. South Georgia MLS
- $439,9004 bd3 ba2.4k sqft5885 Val Del Rd, Hahira, GA 31632For SaleMLS ID #148406, Joey Schramm. South Georgia MLS
