This amazing 4 bedroom, 2 bath home with a 2-car garage situated on just under a 1/2 acre lot in Val Del Estates is a must see! As you enter, you're immediately drawn to the vaulted ceiling of the living room and you'll notice how it flows smoothy into the dining area and kitchen. The kitchen features a large island, granite countertops, stainless steel appliances, and a window above the sink that allows in an abundance of natural light. The primary suite boasts a trayed ceiling and ample space for your bed and dressers. As you enter the primary bathroom, you'll see the tiled shower, a WALK IN CLOSET THAT WRAPS AROUND THE ENTIRE SHOWER, and a vanity with dual sinks. The guest bedrooms are thoughtfully positioned on the opposite side of the home, providing privacy for the primary suite. This home also is equipped with a propane, "on-Demand" hot water heater so you'll never run out of hot water! Be sure to take advantage, as this home is located close to Moody AFB, downtown shopping, South Georgia Medical Center, I-75 AND it's in a USDA eligible area and zoned for County Schools! This house has it all and its ready for you to make it your home Schedule your showing today while it lasts!
For sale
Price cut: $5K (9/19)
$315,000
3920 Lu Ln, Hahira, GA 31632
4beds
1,973sqft
Single Family Residence
Built in 2024
0.45 Acres Lot
$314,900 Zestimate®
$160/sqft
$11/mo HOA
What's special
Stainless steel appliancesGranite countertopsVanity with dual sinks
- 61 days
- 77
- 21
Zillow last checked:
Listing updated:
Listed by:
Aaron Miller,
The Herndon Company
Source: South Georgia MLS,MLS#: 154770
Facts & features
Interior
Bedrooms & bathrooms
- Bedrooms: 4
- Bathrooms: 2
- Full bathrooms: 2
Primary bedroom
- Area: 228
- Dimensions: 15 x 15.2
Bedroom 2
- Area: 133.2
- Dimensions: 11.1 x 12
Bedroom 3
- Area: 132.21
- Dimensions: 11.3 x 11.7
Bedroom 4
- Area: 147.6
- Dimensions: 12 x 12.3
Primary bathroom
- Width: 15.8
Bathroom 2
- Area: 81.09
- Dimensions: 5.3 x 15.3
Dining room
- Area: 140
- Dimensions: 10 x 14
Kitchen
- Area: 112
- Dimensions: 8 x 14
Living room
- Area: 396.39
- Dimensions: 18.1 x 21.9
Heating
- Central
Cooling
- Central Air
Appliances
- Included: Refrigerator, Electric Range, Microwave, Dishwasher, Disposal
- Laundry: Laundry Room, Inside, Laundry Room: 5.3 X 8.6, No Utility Room
Features
- Insulated
- Flooring: Carpet, Tile, Luxury Vinyl
- Windows: Aluminum Frames, Thermopane, Blinds
Interior area
- Total structure area: 1,973
- Total interior livable area: 1,973 sqft
Video & virtual tour
Property
Parking
- Total spaces: 2
- Parking features: 2 Cars, Garage, Garage Door Opener
- Garage spaces: 2
- Details: Garage: 19.6 X 20.1
Features
- Levels: One
- Stories: 1
- Patio & porch: Covered Patio, Front Porch, Rear Porch, Front Porch: 6.2 X 11.8, Back Porch: 9.4 X 15
- Exterior features: Deed Restrictions
- Pool features: None
- Fencing: Fenced
- Frontage type: None
Lot
- Size: 0.45 Acres
- Features: Sprinkler System
Details
- Parcel number: 0072 687
- Zoning: P-D
Construction
Type & style
- Home type: SingleFamily
- Property subtype: Single Family Residence
Materials
- Frame, Vinyl Siding
- Roof: Shingle
Condition
- Year built: 2024
Utilities & green energy
- Electric: Colquitt Emc
- Sewer: Public Sewer
- Water: Public, Lowndes County
Community & HOA
Community
- Security: Security System
- Subdivision: Val Del Estates
HOA
- Has HOA: Yes
- Amenities included: Common Area Maintenance
- HOA fee: $130 annually
Location
- Region: Hahira
Financial & listing details
- Price per square foot: $160/sqft
- Annual tax amount: $2,821
- Date on market: 8/18/2026
- Road surface type: Paved
Estimated market value
$314,900
$299,000 - $331,000
$2,310/mo
Price history
| Date | Event | Price |
|---|---|---|
| 9/19/2026 | Price change | $315,000-1.6%$160/sqft |
Source:  South Georgia MLS #154770 Report a problem South Georgia MLS #154770 Report a problem | ||
| 8/18/2026 | Listed for sale | $320,000+6.7%$162/sqft |
Source: South Georgia MLS #154770 Report a problem | ||
| 12/2/2024 | Sold | $299,900$152/sqft |
Source: South Georgia MLS #142104 Report a problem | ||
| 7/19/2024 | Listed for sale | $299,900$152/sqft |
Source: South Georgia MLS #142104 Report a problem | ||
Public tax history
Tax history is unavailable.
Monthly payment
Est. payment
Payment breakdown
Explore the cost of this home by adjusting the details. Changes won't be saved.Climate risks
Neighborhood: 31632


Similar homes
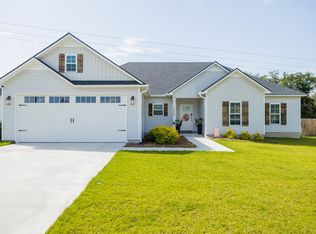
- $350,0004 bd3 ba2.4k sqft3947 Bettys Pl, Hahira, GA 31632For Sale
 MLS ID #155350, Haley Kervian. South Georgia MLS
 - $308,9004 bd2 ba2.2k sqft3904 Bettys Pl, Hahira, GA 31632Active
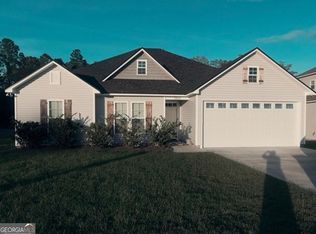
 MLS ID #10847570, Yvette Waters, Southern Classic Realtors. GAMLS
 - $314,9004 bd2 ba1.8k sqft3887 Lu Ln, Hahira, GA 31632For Sale
 MLS ID #149581, Austin Weaver. South Georgia MLS
 - $289,9003 bd2 ba1.6k sqft5188 Abbott Cir, Hahira, GA 31632For Sale
 MLS ID #154987, Karen Faucette. South Georgia MLS
 - $354,9004 bd2 ba1.9k sqft4509 Samuel Way, Hahira, GA 31632ActiveMLS ID #10829686, Donald Morgan, Southern Classic Realtors. GAMLS
