Welcome home to this beautiful and well-maintained 4 bedroom, 2.5 bath brick home offering an abundance of space both inside and out! Situated on almost an acre of land in a quiet, peaceful subdivision, this property offers the perfect combination of comfort, functionality, and privacy. Step inside to find hard-surface flooring throughout the home, spacious bedrooms, and plenty of storage, including generous walk-in closets. The inviting kitchen features abundant cabinet space, a farmhouse-style sink, a new stainless steel refrigerator and dishwasher. Just off the kitchen, the formal dining room provides the perfect space for family meals and entertaining. The spacious family room is a true gathering place, featuring a cozy fireplace and additional built-in storage cabinets. Upstairs, you'll find a large bonus room offering endless possibilities for a home office, playroom, media room, gym, or additional living space. The outdoor space is just as impressive! Enjoy your morning coffee or an evening with friends from the large front porch, or head to the back of the home where a large back porch and deck overlook the expansive, private backyard. The nearly one-acre lot provides plenty of room to spread out, entertain, garden, or enjoy outdoor activities. The backyard also features an above-ground pool that is still operational and ready to enjoy with a little TLC, along with an outbuilding providing additional storage for tools, equipment, hobbies, or outdoor gear. With large bedrooms, walk-in closets, abundant storage, a formal dining room, bonus room, fireplace, multiple outdoor entertaining areas, an above-ground pool, and a spacious private lot, this solid brick home offers room to live, relax, and make it your own. If you're looking for a spacious brick home with plenty of character, storage, and outdoor space in a quiet neighborhood, this one deserves a closer look!
Active
$419,900
4022 Liska Cir, Valdosta, GA 31605
4beds
2,658sqft
Single Family Residence
Built in 1999
0.92 Acres Lot
$413,000 Zestimate®
$158/sqft
$-- HOA
What's special
- 27 days
- 767
- 31
Zillow last checked:
Listing updated:
Listed by:
Madison Hewett 229-456-6921,
Lock and Key Realty
Source: GAMLS,MLS#: 10869635
Facts & features
Interior
Bedrooms & bathrooms
- Bedrooms: 4
- Bathrooms: 3
- Full bathrooms: 2
- 1/2 bathrooms: 1
- Main level bathrooms: 2
- Main level bedrooms: 3
Rooms
- Room types: Bonus Room, Family Room, Laundry
Kitchen
- Features: Breakfast Area, Pantry
Heating
- Central
Cooling
- Ceiling Fan(s), Central Air
Appliances
- Included: Dishwasher, Dryer, Electric Water Heater, Microwave, Oven/Range (Combo), Refrigerator, Stainless Steel Appliance(s), Washer
- Laundry: Other
Features
- Bookcases, Double Vanity, Master On Main Level, Separate Shower, Soaking Tub, Split Bedroom Plan, Tile Bath, Tray Ceiling(s), Walk-In Closet(s)
- Flooring: Hardwood, Tile
- Basement: None
- Number of fireplaces: 1
- Fireplace features: Living Room
- Common walls with other units/homes: No Common Walls
Interior area
- Total structure area: 2,658
- Total interior livable area: 2,658 sqft
- Finished area above ground: 2,658
- Finished area below ground: 0
Property
Parking
- Parking features: Garage, Garage Door Opener
- Has garage: Yes
Features
- Levels: Multi/Split,One and One Half
- Stories: 1
- Patio & porch: Deck, Patio
- Has private pool: Yes
- Pool features: Above Ground
Lot
- Size: 0.92 Acres
- Features: None
Details
- Additional structures: Workshop
- Parcel number: 0145A 014
Construction
Type & style
- Home type: SingleFamily
- Architectural style: Brick 4 Side
- Property subtype: Single Family Residence
Materials
- Brick
- Foundation: Block
- Roof: Composition
Condition
- Resale
- New construction: No
- Year built: 1999
Utilities & green energy
- Sewer: Septic Tank
- Water: Shared Well
- Utilities for property: Cable Available
Green energy
- Energy efficient items: Insulation
Community & HOA
Community
- Features: None
- Subdivision: Spring Hill
HOA
- Has HOA: No
- Services included: None
Location
- Region: Valdosta
Financial & listing details
- Price per square foot: $158/sqft
- Tax assessed value: $371,094
- Annual tax amount: $3,287
- Date on market: 9/25/2026
- Cumulative days on market: 16 days
- Listing agreement: Exclusive Right To Sell
- Listing terms: Cash,Conventional,FHA,VA Loan
Estimated market value
$413,000
$392,000 - $434,000
$2,239/mo
Price history
| Date | Event | Price |
|---|---|---|
| 10/21/2026 | Listed for sale | $419,900$158/sqft |
Source:  South Georgia MLS #155141 Report a problem | ||
| 10/9/2026 | Pending sale | $419,900$158/sqft |
Source:  GAMLS #10869635 Report a problem | ||
| 10/8/2026 | Listed for sale | $419,900$158/sqft |
Source: GAMLS #10869635 Report a problem | ||
| 10/5/2026 | Pending sale | $419,900$158/sqft |
Source: South Georgia MLS #155141 Report a problem | ||
| 9/25/2026 | Listed for sale | $419,900+56.2%$158/sqft |
Source: South Georgia MLS #155141 Report a problem | ||
| 3/9/2020 | Sold | $268,900-2.2%$101/sqft |
Source: South Georgia MLS #119283 Report a problem | ||
| 11/1/2019 | Price change | $274,900-1.8%$103/sqft |
Source: THE HERNDON COMPANY #119283 Report a problem | ||
| 9/19/2019 | Price change | $279,900-6.4%$105/sqft |
Source: THE HERNDON COMPANY #119283 Report a problem | ||
| 9/3/2019 | Listed for sale | $299,000$112/sqft |
Source: Owner Report a problem | ||
Public tax history
| Year | Property taxes | Tax assessment |
|---|---|---|
| 2025 | -- | $148,438 -0.3% |
| 2024 | $3,374 +14.4% | $148,856 +31.1% |
| 2023 | $2,948 +4.9% | $113,544 +20.3% |
| 2022 | $2,811 -3% | $94,422 |
| 2021 | $2,898 +9.7% | $94,422 |
| 2020 | $2,641 +5.6% | $94,422 |
| 2019 | $2,502 -1.6% | $94,422 |
| 2018 | $2,543 +1.6% | $94,422 |
| 2017 | $2,502 -1.5% | $94,422 |
| 2016 | $2,541 | $94,422 |
| 2015 | $2,541 +2.2% | $94,422 -2.2% |
| 2014 | $2,486 | $96,582 |
| 2012 | -- | -- |
| 2011 | -- | -- |
| 2010 | -- | -- |
| 2009 | -- | -- |
| 2007 | -- | -- |
| 2006 | -- | -- |
| 2005 | -- | -- |
| 2004 | -- | -- |
| 2003 | -- | -- |
Find assessor info on the county website
Monthly payment
Est. payment
Payment breakdown
Explore the cost of this home by adjusting the details. Changes won't be saved.Climate risks
Neighborhood: Bemiss
Nearby schools
Schools provided by the listing agent
- Elementary: Dewar
- Middle: Pine Grove
- High: Lowndes
Source: GAMLS. This data may not be complete. We recommend contacting the local school district to confirm school assignments for this home.


Similar homes
- $399,9005 bd3 ba2.7k sqft3700 Kingston Ct, Valdosta, GA 31605For Sale
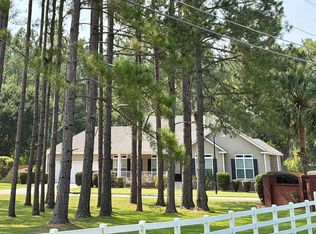 MLS ID #154512, Elizabeth Norman. South Georgia MLS
- $439,9004 bd3 ba2.7k sqft3898 Orchard Way, Valdosta, GA 31605Active
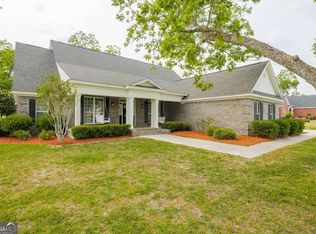
 MLS ID #10758778, Rebecca Roman, Canopy Realty Group. GAMLS
- $364,0003 bd3 ba2.2k sqft3892 Darian Dr, Valdosta, GA 31605For Sale
 MLS ID #153918, Ivy Kendrick. South Georgia MLS
- $409,0004 bd3 ba2.6k sqft3733 Bermuda Run Dr, Valdosta, GA 31605For Sale
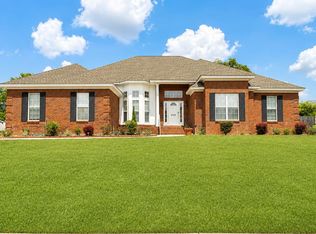 MLS ID #154217, David Burnett. South Georgia MLS
- $228,0003 bd2 ba1.8k sqft3833 Chris Cir, Valdosta, GA 31605ActiveMLS ID #10637190, Donald Morgan, Southern Classic Realtors. GAMLS
