Welcome home! This beautifully cared-for home offers a warm and inviting atmosphere that makes you feel comfortable from the moment you walk in. Thoughtfully maintained, this property features a recently remodeled bathroom, convenient carport parking, and a charming paved patio that provides a peaceful, shaded space to relax, entertain, and create lasting memories.
Enjoy the tranquility of your own outdoor retreat while still being close to everyday conveniences. The home is within walking distance of Kennedy Park and just minutes from shopping, the library, and more. Whether you're looking for a place to settle in and relax or a home where you can gather with family and friends, this property offers comfort, convenience, and a welcoming place to call home.
For sale
$205,000
1665 W Calle Del Rey, Tucson, AZ 85713
2beds
986sqft
Townhouse
Built in 1987
2,613 Square Feet Lot
$202,400 Zestimate®
$208/sqft
$60/mo HOA
What's special
Convenient carport parkingRecently remodeled bathroomCharming paved patioOutdoor retreatWarm and inviting atmosphere
- 7 days
- 222
- 7
Likely to sell faster than
Zillow last checked:
Listing updated:
Listed by:
Ruby Ana Ton 520-461-0855,
Realty One Group Integrity
Source: MLS of Southern Arizona,MLS#: 22623749
Facts & features
Interior
Bedrooms & bathrooms
- Bedrooms: 2
- Bathrooms: 1
- Full bathrooms: 1
Heating
- Gas Pac, Natural Gas
Cooling
- Central Air, Ceiling Fan(s)
Appliances
- Included: Disposal, Refrigerator, Electric Range
- Laundry: Laundry Closet
Features
- Walk-In Closet(s)
- Flooring: Ceramic Tile
- Has fireplace: No
- Fireplace features: None
Interior area
- Total structure area: 986
- Total interior livable area: 986 sqft
Property
Parking
- Total spaces: 2
- Parking features: None
- Carport spaces: 2
Accessibility
- Accessibility features: None
Features
- Levels: One
- Stories: 1
- Patio & porch: Covered
- Spa features: None
- Fencing: Block
- Has view: Yes
- View description: Residential
Lot
- Size: 2,613 Square Feet
- Dimensions: 32x86
- Features: Shrubs, North/South Exposure
Details
- Parcel number: 119215680
- Zoning: Tucson - R2
- Special conditions: None
Construction
Type & style
- Home type: Townhouse
- Architectural style: Southwestern
- Property subtype: Townhouse
Materials
- Slump Block
- Roof: Built-Up
Condition
- Year built: 1987
Utilities & green energy
- Sewer: Sewer Connected
- Water: Public
Community & HOA
Community
- Features: Paved Street
- Security: Window Bars, Wrought Iron Security Door
- Subdivision: Kennedy Park 2
HOA
- Has HOA: Yes
- Amenities included: None
- Services included: Air Cond/Heating, Common Area Maint
- HOA fee: $60 monthly
- HOA name: Mission Shadows HOA
- HOA phone: 520-444-0060
Location
- Region: Tucson
Financial & listing details
- Price per square foot: $208/sqft
- Tax assessed value: $170,918
- Annual tax amount: $703
- Date on market: 9/30/2026
- Cumulative days on market: 139 days
- Listing terms: FHA,VA Loan,Conventional,Cash
- Road surface type: Paved
Estimated market value
$202,400
$192,000 - $213,000
$1,205/mo
Price history
| Date | Event | Price |
|---|---|---|
| 9/30/2026 | Listed for sale | $205,000-2.4%$208/sqft |
Source:  MLS of Southern Arizona #22623749 Report a problem MLS of Southern Arizona #22623749 Report a problem | ||
| 9/9/2026 | Listing removed | $210,000$213/sqft |
Source: MLS of Southern Arizona #22611183 Report a problem | ||
| 8/9/2026 | Price change | $210,000-4.5%$213/sqft |
Source: MLS of Southern Arizona #22611183 Report a problem | ||
| 4/30/2026 | Listed for sale | $220,000+129.2%$223/sqft |
Source: MLS of Southern Arizona #22611183 Report a problem | ||
| 9/28/2005 | Sold | $96,000+29.7%$97/sqft |
Source: Public Record Report a problem | ||
| 7/28/2003 | Sold | $74,000$75/sqft |
Source: MLS of Southern Arizona #2302957 Report a problem | ||
Public tax history
| Year | Property taxes | Tax assessment |
|---|---|---|
| 2026 | $703 +4.4% | $17,092 +2.3% |
| 2025 | $673 +6.7% | $16,703 +1.8% |
| 2024 | $631 -0.8% | $16,403 +27.2% |
| 2023 | $635 -0.3% | $12,892 +27.3% |
| 2022 | $638 +4.2% | $10,129 +9.7% |
| 2021 | $612 +3% | $9,232 +10.8% |
| 2020 | $594 | $8,329 +26.2% |
| 2019 | $594 +4.8% | $6,598 +61.9% |
| 2018 | $567 +4.8% | $4,076 |
| 2017 | $541 +2.6% | $4,076 +5% |
| 2016 | $528 +6.9% | $3,882 +4.7% |
| 2015 | $494 | $3,706 |
| 2014 | -- | -- |
| 2013 | -- | $47,450 |
| 2012 | -- | -- |
| 2011 | -- | -- |
| 2010 | -- | -- |
| 2009 | -- | -- |
| 2007 | -- | -- |
| 2006 | -- | -- |
| 2005 | -- | -- |
| 2004 | -- | -- |
| 2003 | -- | -- |
| 2002 | -- | -- |
| 2001 | $544 -5.3% | -- |
| 2000 | $575 | -- |
Find assessor info on the county website
Monthly payment
Est. payment
Payment breakdown
Explore the cost of this home by adjusting the details. Changes won't be saved.Climate risks
Neighborhood: Santa Cruz Southwest
Nearby schools
Schools provided by the listing agent
- Elementary: Oyama
- Middle: Valencia
- High: Cholla
Source: MLS of Southern Arizona. This data may not be complete. We recommend contacting the local school district to confirm school assignments for this home.

Similar homes
- $200,0002 bd1 ba1k sqft1904 W Anklam Rd, Tucson, AZ 85745For Sale
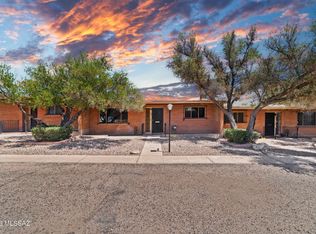
 MLS ID #22610568, Don Eugene, Realty Executives Arizona Territory. MLS of Southern Arizona
 - $248,9002 bd2 ba1.4k sqft2533 N Ironwood Ridge Dr, Tucson, AZ 85745For Sale
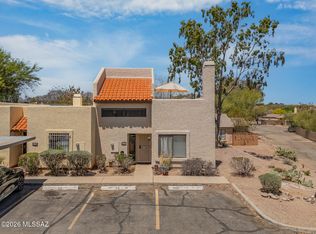 MLS ID #22624242, Jann Nash, Realty Executives Arizona Territory. MLS of Southern Arizona
 - $220,0002 bd2 ba1.4k sqft701 E 38th St, Tucson, AZ 85713For Sale
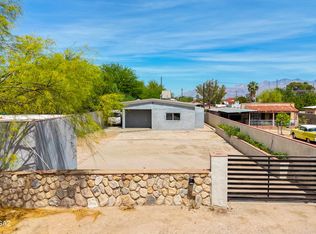 MLS ID #22608857, Carlos L Albelais, Wow Real Estate LLC. MLS of Southern Arizona
 - $212,5002 bd2 ba864 sqft2692 W Avenida Azahar, Tucson, AZ 85745For Sale
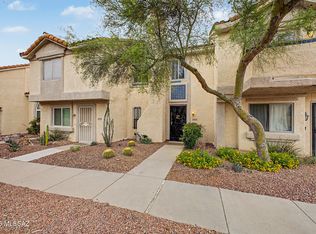 MLS ID #22609618, Christopher D Schmitz, Realty Executives Arizona Territory. MLS of Southern Arizona
 - $214,9902 bd2 ba1.4k sqft5320 W Tumbling F St, Tucson, AZ 85713For SaleMLS ID #22613775, Michelle Limones, Realty Executives Arizona Territory. MLS of Southern Arizona
- $190,0002 bd1 ba1.1k sqft650 W Balboa Dr, Tucson, AZ 85705For SaleMLS ID #22620291, Rachel Balls, Tierra Antigua Realty. MLS of Southern Arizona
- $225,0002 bd2 ba1k sqft131 W 29th St, Tucson, AZ 85713For SaleMLS ID #22621099, Gabriel Nevarez, Real Broker. MLS of Southern Arizona
- $209,0002 bd1 ba863 sqft273 W Virginia St, Tucson, AZ 85706For SaleMLS ID #22618946, Carlos Anthony Reyes, Realty One Group Integrity. MLS of Southern Arizona
- $220,9003 bd1 ba816 sqft2826 E Rickey Vis, Tucson, AZ 85713For SaleMLS ID #22618630, Ana Bertha Samaniego, Tierra Antigua Realty. MLS of Southern Arizona
- $199,0002 bd1 ba904 sqft1903 S Avenida Prado, Tucson, AZ 85710For SaleMLS ID #22619818, Cindy Allred, Realty Executives Arizona Territory. MLS of Southern Arizona
- $215,0002 bd2 ba1.1k sqft2184 N 1st Ave, Tucson, AZ 85719For SaleMLS ID #22611812, Maggie Callies, Keller Williams Southern Arizona. MLS of Southern Arizona
- $234,9002 bd1 ba1k sqft2402 W Drachman St, Tucson, AZ 85745For SaleMLS ID #22613755, Nancy Hennessey, Long Realty. MLS of Southern Arizona
- $199,9002 bd2 ba1.2k sqft636 W Placita De Las Lomitas, Tucson, AZ 85704For SaleMLS ID #22613439, Perry Lucina, RE/MAX Horizon. MLS of Southern Arizona
- $189,0002 bd2 ba982 sqft9315 E Old Spanish Trl, Tucson, AZ 85710For SaleMLS ID #22622087, Karen E Russo, NextHome Complete Realty (DBA). MLS of Southern Arizona
- $175,0002 bd2 ba796 sqft3908 S 7th Ave, Tucson, AZ 85714For SaleMLS ID #22618703, Sara Thomas, OMNI Homes International. MLS of Southern Arizona
- $240,0003 bd2 ba1.3k sqft68 N Camino Imagen, Tucson, AZ 85748For SaleMLS ID #22624016, Kristen Moore Bennett, Real Broker. MLS of Southern Arizona
- $164,9001 bd1 ba648 sqft3505 E Ellington Pl, Tucson, AZ 85713For SaleMLS ID #22621010, Michael D Oliver, Oliver Realty, LLC. MLS of Southern Arizona
- $225,0003 bd2 ba1.3k sqft8905 E Calle Norlo, Tucson, AZ 85710For SaleMLS ID #22622615, Rebecca Patsch, Long Realty. MLS of Southern Arizona
- $220,0003 bd3 ba1.2k sqft7548 E Wesley Pl, Tucson, AZ 85710For SaleMLS ID #22621945, Krista Wissinger, OMNI Homes International. MLS of Southern Arizona
- $235,0003 bd3 ba1.4k sqft1567 E Prince Rd, Tucson, AZ 85719For SaleMLS ID #22621701, Heidi J Kory, The Arrow Agency. MLS of Southern Arizona
