Beautiful 2 bedroom, 2 bathroom home with a versatile den plus a detached casita featuring its own kitchen, bathroom, and A/C unit--perfect for guests or rental potential. The main home offers a split floorplan with spacious walk-in closets and a cozy wood-burning fireplace in the primary bedroom. Situated on a large lot with plenty of space for RV parking or outdoor toys. The backyard is built for entertaining with a built-in BBQ and sink, ideal for hosting gatherings. Conveniently located near the freeway, Davis-Monthan Air Force Base, and nearby grocery stores, this property combines comfort, flexibility, and convenience in one great package.
For sale
Price cut: $20K (8/1)
$220,000
701 E 38th St, Tucson, AZ 85713
2beds
1,475sqft
Single Family Residence
Built in 1997
6,969 Square Feet Lot
$220,000 Zestimate®
$149/sqft
$-- HOA
What's special
Split floorplanLarge lotVersatile denSpacious walk-in closets
- 183 days
- 686
- 53
Zillow last checked:
Listing updated:
Listed by:
Carlos L Albelais 520-428-6204,
Wow Real Estate LLC
Source: MLS of Southern Arizona,MLS#: 22608857
Facts & features
Interior
Bedrooms & bathrooms
- Bedrooms: 2
- Bathrooms: 2
- Full bathrooms: 2
Heating
- Heat Pump, Propane
Cooling
- Central Air
Appliances
- Included: Refrigerator, Lazy Susan, Gas Cooktop, Gas Oven, Microwave
- Laundry: Laundry Room, Dryer
Features
- Walk-In Closet(s)
- Flooring: Ceramic Tile
- Windows: Double Pane Windows
- Number of fireplaces: 1
- Fireplace features: Wood Burning, Master Bedroom
Interior area
- Total structure area: 1,475
- Total interior livable area: 1,475 sqft
Property
Parking
- Total spaces: 2
- Parking features: Carport
- Carport spaces: 2
Accessibility
- Accessibility features: None
Features
- Levels: One
- Stories: 1
- Entry location: 1
- Patio & porch: None
- Exterior features: Built-in Barbecue
- Pool features: None
- Spa features: None
- Fencing: Stucco Finish
- View description: None
Lot
- Size: 6,969 Square Feet
- Features: Shrubs, Adjacent to Alley, Cul-De-Sac, North/South Exposure
Details
- Additional structures: Outdoor Kitchen, Additional Carport
- Parcel number: 12914084A
- Zoning: Tucson - R2
- Special conditions: None
Construction
Type & style
- Home type: SingleFamily
- Architectural style: Contemporary
- Property subtype: Single Family Residence
Materials
- Frame - Stucco
- Roof: Shingle
Condition
- Year built: 1997
Utilities & green energy
- Sewer: Sewer Connected
- Water: Water Company
Community & HOA
Community
- Features: Sidewalks, Street Lights
- Subdivision: Grand View Addition
HOA
- Has HOA: No
- Amenities included: None
- Services included: None
Location
- Region: Tucson
Financial & listing details
- Price per square foot: $149/sqft
- Tax assessed value: $172,411
- Annual tax amount: $964
- Date on market: 9/22/2026
- Cumulative days on market: 153 days
- Listing terms: FHA,VA Loan,Conventional,Cash
- Road surface type: Paved
Estimated market value
$220,000
$209,000 - $231,000
$1,554/mo
Price history
| Date | Event | Price |
|---|---|---|
| 9/22/2026 | Listed for sale | $220,000$149/sqft |
Source:  MLS of Southern Arizona #22608857 Report a problem MLS of Southern Arizona #22608857 Report a problem | ||
| 9/14/2026 | Contingent | $220,000$149/sqft |
Source: MLS of Southern Arizona #22608857 Report a problem | ||
| 8/20/2026 | Listed for sale | $220,000$149/sqft |
Source: MLS of Southern Arizona #22608857 Report a problem | ||
| 8/4/2026 | Contingent | $220,000$149/sqft |
Source: MLS of Southern Arizona #22608857 Report a problem | ||
| 8/1/2026 | Price change | $220,000-8.3%$149/sqft |
Source: MLS of Southern Arizona #22608857 Report a problem | ||
| 7/25/2026 | Price change | $240,000-1%$163/sqft |
Source: MLS of Southern Arizona #22608857 Report a problem | ||
| 6/9/2026 | Listed for sale | $242,500$164/sqft |
Source: MLS of Southern Arizona #22608857 Report a problem | ||
| 6/2/2026 | Contingent | $242,500$164/sqft |
Source: MLS of Southern Arizona #22608857 Report a problem | ||
| 6/1/2026 | Price change | $242,500-1%$164/sqft |
Source: MLS of Southern Arizona #22608857 Report a problem | ||
| 5/12/2026 | Price change | $245,000-2%$166/sqft |
Source: MLS of Southern Arizona #22608857 Report a problem | ||
| 4/6/2026 | Listed for sale | $250,000$169/sqft |
Source: MLS of Southern Arizona #22608857 Report a problem | ||
| 2/6/2020 | Listing removed | -- |
Source: Auction.com Report a problem | ||
| 12/18/2019 | Listed for sale | -- |
Source: Auction.com Report a problem | ||
Public tax history
| Year | Property taxes | Tax assessment |
|---|---|---|
| 2026 | $964 +4.4% | $17,241 +0.6% |
| 2025 | $923 +6.7% | $17,140 +12% |
| 2024 | $865 -0.8% | $15,304 +23% |
| 2023 | $872 -0.3% | $12,441 +18.1% |
| 2022 | $875 +4.2% | $10,534 +14.5% |
| 2021 | $840 +3% | $9,196 +10.8% |
| 2020 | $816 | $8,301 +7% |
| 2019 | $816 +4.8% | $7,759 +38.7% |
| 2018 | $778 +4.8% | $5,595 |
| 2017 | $743 +2.6% | $5,595 +5% |
| 2016 | $724 +3.7% | $5,328 +5% |
| 2015 | $699 | $5,075 |
| 2014 | -- | -- |
| 2013 | -- | $53,877 |
| 2012 | -- | -- |
| 2011 | -- | -- |
| 2010 | -- | -- |
| 2009 | -- | -- |
| 2007 | -- | -- |
| 2006 | -- | -- |
| 2005 | -- | -- |
| 2004 | -- | -- |
| 2003 | -- | -- |
| 2002 | -- | -- |
Find assessor info on the county website
Monthly payment
Est. payment
Payment breakdown
Explore the cost of this home by adjusting the details. Changes won't be saved.Climate risks
Neighborhood: South Park
Nearby schools
Schools provided by the listing agent
- Elementary: Holladay
- Middle: Utterback-Magnet
- High: Pueblo
Source: MLS of Southern Arizona. This data may not be complete. We recommend contacting the local school district to confirm school assignments for this home.
Similar homes
- $225,0002 bd2 ba1k sqft131 W 29th St, Tucson, AZ 85713For Sale
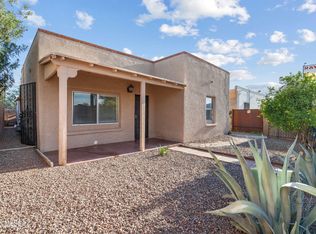
 MLS ID #22621099, Gabriel Nevarez, Real Broker. MLS of Southern Arizona
 - $220,9003 bd1 ba816 sqft2826 E Rickey Vis, Tucson, AZ 85713For Sale
 MLS ID #22618630, Ana Bertha Samaniego, Tierra Antigua Realty. MLS of Southern Arizona
 - $249,9003 bd2 ba1.2k sqft2416 S Forgeus Stra, Tucson, AZ 85713For Sale
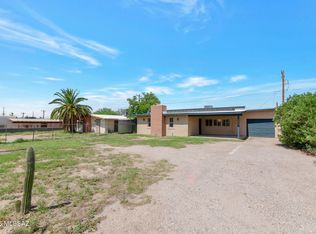 MLS ID #22621443, Juergen G Kling, SunQuest Realty. MLS of Southern Arizona
 - $235,0003 bd2 ba1.6k sqft2126 E Hidalgo Vis, Tucson, AZ 85713For Sale
 MLS ID #22614745, James D Leonard, My Home Group. MLS of Southern Arizona
 - $224,9003 bd1 ba972 sqft6724 S 6th Ave, Tucson, AZ 85756For SaleMLS ID #22624035, Roberto Rodriguez, OMNI Homes International. MLS of Southern Arizona
- $214,5002 bd2 ba1k sqft214 W Palmdale St, Tucson, AZ 85714For SaleMLS ID #22614645, Monica Yrigoyen, eXp Realty. MLS of Southern Arizona
- $205,0002 bd1 ba986 sqft1665 W Calle Del Rey, Tucson, AZ 85713For SaleMLS ID #22623749, Ruby Ana Ton, Realty One Group Integrity. MLS of Southern Arizona
- $245,0003 bd2 ba1k sqft149 W Calle Garcia, Tucson, AZ 85706For SaleMLS ID #22624118, Julia O'Buckley, EveryPlace. MLS of Southern Arizona
- $259,0003 bd2 ba1.1k sqft118 W 32nd St, Tucson, AZ 85713For SaleMLS ID #22601576, Danah L Taylor, Realty Executives Arizona Territory. MLS of Southern Arizona
- $220,0004 bd2 ba1.9k sqft1731 E Holladay St, Tucson, AZ 85706For SaleMLS ID #22617985, Luis Lamadrid, OMNI Homes International. MLS of Southern Arizona
- $295,0003 bd2 ba1.4k sqft4065 E Roberts Pl, Tucson, AZ 85711For SaleMLS ID #22624354, Nancy Parana, HomeSmart. MLS of Southern Arizona
- $214,9902 bd2 ba1.4k sqft5320 W Tumbling F St, Tucson, AZ 85713For SaleMLS ID #22613775, Michelle Limones, Realty Executives Arizona Territory. MLS of Southern Arizona
- $239,0003 bd2 ba1.2k sqft433 W Nevada St, Tucson, AZ 85706For SaleMLS ID #22615918, Kenneth A Armstrong, Realty Executives Arizona Territory. MLS of Southern Arizona
- $229,0004 bd2 ba1.5k sqft4225 E 31st St, Tucson, AZ 85711For SaleMLS ID #22615973, Jamie M Angeley, Realty Executives Arizona Territory. MLS of Southern Arizona
- $285,0003 bd2 ba1.1k sqft325 W Santa Paula St, Tucson, AZ 85706For SaleMLS ID #22624329, Jeanette G Espinoza, Tierra Antigua Realty. MLS of Southern Arizona
- $209,0002 bd1 ba863 sqft273 W Virginia St, Tucson, AZ 85706For SaleMLS ID #22618946, Carlos Anthony Reyes, Realty One Group Integrity. MLS of Southern Arizona
- $204,9002 bd2 ba1.7k sqft6087 E 21st St, Tucson, AZ 85711For SaleMLS ID #22617724, Paul McComb, Paul McComb Realty. MLS of Southern Arizona
- $285,0005 bd2 ba1.9k sqft120 W 35th St, Tucson, AZ 85713For SaleMLS ID #22613134, Rachael C Robles, Tierra Antigua Realty. MLS of Southern Arizona
- $250,0003 bd2 ba1.5k sqft6241 E 34th St, Tucson, AZ 85711For SaleMLS ID #22612410, Angela Marie Kuzma, Keller Williams Integrity First. MLS of Southern Arizona
- $175,0002 bd2 ba796 sqft3908 S 7th Ave, Tucson, AZ 85714For SaleMLS ID #22618703, Sara Thomas, OMNI Homes International. MLS of Southern Arizona
