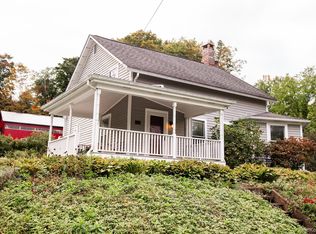
Welcome to 1666 Main Street, a beautifully renovated classic early-1900s home in the heart of Pleasant Valley. This move-in ready property offers 3–4 bedrooms, 2 full baths, and over 2,000 square feet of living space on a low-maintenance .20-acre lot in the Arlington School District with low taxes.
Inside, you’ll find refinished 100+ year-old Maple and Douglas Fir hardwood floors, upgraded 200-amp electrical service, central air conditioning, and energy-efficient vinyl windows. The updated kitchen features stainless steel appliances and opens to bright living and dining spaces. The main level also includes a flexible bonus room, a renovated full bath, and a beautiful three-season sunroom.
Upstairs are three spacious bedrooms with walk-in closets and a second full bath. Outside, enjoy a long driveway, ample parking, and a newer storage shed.
Conveniently located just minutes from the Taconic State Parkway, Metro-North, and the shops, restaurants, and parks of Eastdale and the Village. A great blend of historic charm, modern updates, and everyday convenience.
For sale
Price cut: $20K (8/24)
$340,000
1666 Main Street, Pleasant Valley, NY 12569
3beds
2,232sqft
Single Family Residence, Residential
Built in 1879
8,712 Square Feet Lot
$-- Zestimate®
$152/sqft
$-- HOA
What's special
Central air conditioningFlexible bonus roomAmple parkingNewer storage shedStainless steel appliancesUpdated kitchenLong driveway
- 90 days
- 770
- 65
Zillow last checked:
Listing updated:
Listed by:
RE/MAX Town & Country 845-765-6128,
Kiyoshi Henson 845-765-6128
Source: OneKey® MLS as distributed by MLS GRID,MLS#: 1024339
Facts & features
Interior
Bedrooms & bathrooms
- Bedrooms: 3
- Bathrooms: 2
- Full bathrooms: 2
Heating
- Baseboard, Natural Gas
Cooling
- Central Air
Appliances
- Included: Dishwasher, Dryer, Refrigerator, Washer
- Laundry: Laundry Room
Features
- First Floor Bedroom, First Floor Full Bath
- Flooring: Hardwood
- Basement: Full,Unfinished
- Attic: None
Interior area
- Total structure area: 2,232
- Total interior livable area: 2,232 sqft
Property
Parking
- Total spaces: 6
- Parking features: Driveway
- Carport spaces: 3
- Has uncovered spaces: Yes
Features
- Patio & porch: Porch
Lot
- Size: 8,712 Square Feet
Details
- Parcel number: 1344006463010356380000
- Special conditions: None
Construction
Type & style
- Home type: SingleFamily
- Architectural style: Colonial
- Property subtype: Single Family Residence, Residential
Materials
- Block, Frame, Vinyl Siding
Condition
- Year built: 1879
Utilities & green energy
- Sewer: Public Sewer
- Water: Well
- Utilities for property: Cable Available, Electricity Available
Community & HOA
HOA
- Has HOA: No
Location
- Region: Pleasant Valley
Financial & listing details
- Price per square foot: $152/sqft
- Tax assessed value: $163,200
- Annual tax amount: $6,909
- Date on market: 7/10/2026
- Cumulative days on market: 179 days
- Listing agreement: Exclusive Right To Sell
- Electric utility on property: Yes
Estimated market value
Not available
Estimated sales range
Not available
Not available
Price history
| Date | Event | Price |
|---|---|---|
| 8/24/2026 | Price change | $340,000-5.6%$152/sqft |
Source:  OneKey® MLS as distributed by MLS GRID #1024339 Report a problem OneKey® MLS as distributed by MLS GRID #1024339 Report a problem | ||
| 7/10/2026 | Listed for sale | $360,000-4%$161/sqft |
Source: OneKey® MLS as distributed by MLS GRID #1024339 Report a problem | ||
| 7/9/2026 | Listing removed | $375,000$168/sqft |
Source: OneKey® MLS as distributed by MLS GRID #971184 Report a problem | ||
| 5/20/2026 | Listed for sale | $375,000$168/sqft |
Source: OneKey® MLS as distributed by MLS GRID #971184 Report a problem | ||
| 4/26/2026 | Pending sale | $375,000$168/sqft |
Source: OneKey® MLS as distributed by MLS GRID #971184 Report a problem | ||
| 3/17/2026 | Listed for sale | $375,000+2.7%$168/sqft |
Source: OneKey® MLS as distributed by MLS GRID #971184 Report a problem | ||
| 9/25/2025 | Listing removed | $365,000$164/sqft |
Source: OneKey® MLS as distributed by MLS GRID #865108 Report a problem | ||
| 7/25/2025 | Pending sale | $365,000$164/sqft |
Source: OneKey® MLS as distributed by MLS GRID #865108 Report a problem | ||
| 6/23/2025 | Price change | $365,000-2.7%$164/sqft |
Source: OneKey® MLS as distributed by MLS GRID #865108 Report a problem | ||
| 5/21/2025 | Listed for sale | $375,000-5.1%$168/sqft |
Source: OneKey® MLS as distributed by MLS GRID #865108 Report a problem | ||
| 5/20/2025 | Listing removed | $395,000$177/sqft |
Source: OneKey® MLS as distributed by MLS GRID #850272 Report a problem | ||
| 5/2/2025 | Price change | $395,000-4.8%$177/sqft |
Source: OneKey® MLS as distributed by MLS GRID #850272 Report a problem | ||
| 4/21/2025 | Listed for sale | $415,000+28.9%$186/sqft |
Source: OneKey® MLS as distributed by MLS GRID #850272 Report a problem | ||
| 10/31/2023 | Sold | $322,000+2.2%$144/sqft |
Source: OneKey® MLS as distributed by MLS GRID #M417735 Report a problem | ||
| 9/14/2023 | Pending sale | $315,000$141/sqft |
Source:  MHMLS #417735 Report a problem MHMLS #417735 Report a problem | ||
| 8/28/2023 | Listed for sale | $315,000$141/sqft |
Source: MHMLS #417735 Report a problem | ||
Public tax history
| Year | Property taxes | Tax assessment |
|---|---|---|
| 2025 | -- | $163,200 |
| 2024 | -- | $163,200 |
| 2023 | -- | $163,200 |
| 2022 | -- | $163,200 |
| 2021 | -- | $163,200 |
| 2020 | -- | $163,200 |
| 2019 | -- | $163,200 +1% |
| 2018 | -- | $161,600 |
| 2017 | $3,387 | $161,600 |
| 2016 | -- | $161,600 |
| 2015 | -- | $161,600 |
| 2014 | -- | $161,600 -3.5% |
| 2012 | -- | $167,400 -8.5% |
| 2011 | -- | $183,000 +114.5% |
| 2010 | -- | $85,300 |
| 2009 | -- | $85,300 |
| 2008 | -- | $85,300 |
| 2007 | -- | $85,300 |
| 2006 | -- | $85,300 |
| 2005 | -- | $85,300 |
| 2004 | -- | $85,300 |
| 2003 | -- | $85,300 |
Find assessor info on the county website
Monthly payment
Climate risks
Neighborhood: 12569
Nearby schools
Schools provided by the listing agent
- Elementary: Traver Road Primary School
- Middle: Lagrange Middle School
- High: Arlington High School
Source: OneKey® MLS as distributed by MLS GRID. This data may not be complete. We recommend contacting the local school district to confirm school assignments for this home.
Similar homes
- $459,0003 bd2 ba1.9k sqft725 Traver Road, Pleasant Valley, NY 12569For Sale
 MLS ID #1056446, Diane E. Crittenden, Listing by: Diane E. Crittenden. OneKey® MLS as distributed by MLS GRID
 - $475,0003 bd3 ba1.8k sqft70 Gretna Hill Road, Pleasant Valley, NY 12569For Sale
 MLS ID #1022851, Donna Gray, Listing by: Redfin Real Estate. OneKey® MLS as distributed by MLS GRID
 - $425,0003 bd2 ba1.7k sqft26 Tamarack Hill Drive, Poughkeepsie, NY 12603For Sale
 MLS ID #1055832, Margaret Kozlark, Listing by: Berkshire Hathaway HS NE Prop.. OneKey® MLS as distributed by MLS GRID
 - $335,0003 bd2 ba1.1k sqft14 Macdonnell Heights, Poughkeepsie, NY 12603For Sale
 MLS ID #1044547, Yolanda Mendoza, Listing by: Century 21 Hudson Valley Rlty.. OneKey® MLS as distributed by MLS GRID
 - $349,0004 bd2 ba2.1k sqft33 Fitchett Street, Poughkeepsie, NY 12601For SaleMLS ID #1032080, Shawn Pitcher, Listing by: KFortuna All Aspects Realty. OneKey® MLS as distributed by MLS GRID
- $369,0003 bd2 ba1.4k sqft4 Garrett Place, Poughkeepsie, NY 12603For SaleMLS ID #1048770, Olivia Yeaple, Listing by: Schreiber Realty Group LLC. OneKey® MLS as distributed by MLS GRID
- $369,0003 bd2 ba1.7k sqft19 Biscayne Blvd, Poughkeepsie, NY 12603For SaleMLS ID #981621, Shawn Pitcher, Listing by: KFortuna All Aspects Realty. OneKey® MLS as distributed by MLS GRID
- $349,9004 bd1 ba1.5k sqft29 Madison Avenue, Hyde Park, NY 12538For SaleMLS ID #1045860, Ishwar Rameshar, Listing by: Besmatch Crosswest Group Corp.. OneKey® MLS as distributed by MLS GRID
- $399,0004 bd2 ba2k sqft48 Parker Avenue, Poughkeepsie, NY 12601For SaleMLS ID #1056313, John J. Costanzo, Listing by: BHHS Hudson Valley Properties. OneKey® MLS as distributed by MLS GRID
- $399,0003 bd2 ba1.8k sqft107 E Cedar Street, Poughkeepsie, NY 12601For SaleMLS ID #1044405, Martin Krakower, Listing by: eXp Realty. OneKey® MLS as distributed by MLS GRID
- $359,9993 bd2 ba1.3k sqft15 Caywood Place, Hyde Park, NY 12538For SaleMLS ID #1048872, Steven J. Collier, Listing by: BHHS Hudson Valley Properties. OneKey® MLS as distributed by MLS GRID
- $299,0003 bd2 ba2.3k sqft1498 Route 55, Lagrangeville, NY 12540For SaleMLS ID #1044695, Jennifer Stapleton, Listing by: Houlihan Lawrence Inc.. OneKey® MLS as distributed by MLS GRID
- $429,5004 bd3 ba2.2k sqft34 Hillview Circle, Poughkeepsie, NY 12603For SaleMLS ID #1037847, Donna Gray, Listing by: Redfin Real Estate. OneKey® MLS as distributed by MLS GRID
- $499,0003 bd2 ba1.6k sqft6 Ryandale Road, Lagrangeville, NY 12540For SaleMLS ID #1056323, Michael Santoianni, Listing by: Century 21 Alliance Rlty Group. OneKey® MLS as distributed by MLS GRID
- $399,0002 bd1 ba1.6k sqft21 Pleasant View Road, Poughkeepsie, NY 12603For SaleMLS ID #1043271, Matthew W. Gibbs, Listing by: KW Hudson Valley United. OneKey® MLS as distributed by MLS GRID
- $380,0003 bd1 ba1.2k sqft13 Toomey Drive, Poughkeepsie, NY 12603For SaleMLS ID #1044717, Ronald C. Green, Listing by: KW MidHudson. OneKey® MLS as distributed by MLS GRID
- $350,0003 bd2 ba1.7k sqft10 Dutchess Avenue, Wappingers Falls, NY 12590For SaleMLS ID #1039860, Michael A. Tarallo, Listing by: Giner Real Estate Inc.. OneKey® MLS as distributed by MLS GRID
- $375,0002 bd2 ba1.7k sqft198 S Riverside Road, Highland, NY 12528For SaleMLS ID #1040386, Joanne M Timperio, Listing by: RE/MAX Benchmark Realty Group. OneKey® MLS as distributed by MLS GRID
- $439,0004 bd2 ba2.2k sqft116 Fairview Avenue, Poughkeepsie, NY 12601For SaleMLS ID #1052554, Daniel Axtmann, Listing by: BHHS Hudson Valley Properties. OneKey® MLS as distributed by MLS GRID
- $499,9003 bd3 ba1.8k sqft102 E Market Street, Hyde Park, NY 12538For SaleMLS ID #1057519, Robert D. Villone, Listing by: RE/MAX Classic Realty. OneKey® MLS as distributed by MLS GRID
