Skip main navigation
Sold for $334,000
  • $334,000

    16667 Shell Bay Dr, Land O Lakes, FL 34638

    2beds
    1,747sqft
    Villa
    Built in 2022
    3,529 Square Feet Lot
    $306,800 Zestimate®
    $191/sqft
    $2,325 Estimated rent

    Home value

    $306,800

    $291,000 - $322,000

    $2,325/mo

    Zestimate® history
    Loading
    Loading...

    Owner options

    List your home for rent

    $2,325/mo

    Rent Zestimate®

    Find your next renter with Zillow Rental Manager. Plus, with online applications, you can quickly screen prospective tenants – for free.

    Learn more

    $2,325/mo

    Rent Zestimate®

    Refinance and save

    $2,559/mo

    Est. payment

    Refinancing to a lower rate could help reduce your monthly payments and save thousands over the life of the loan.

    See today's rates

    $2,559/mo

    Est. payment

    Explore your selling options

    Work with a Zillow partner agent

    Leverage their expertise and Zillow's premium Showcase listings to get your home seen by more buyers.

    Get started

    List with your own agent

    Get your home in front of millions of buyers by listing it on Zillow.

    Learn how to do it

    Sell it yourself

    Take full control of how buyers see your home on Zillow by listing For Sale by Owner (FSBO).

    List your home

    What's special

    Back patioStunning quartz countertopsScenic trailsCeiling fans throughoutScreened back patioRegional parks
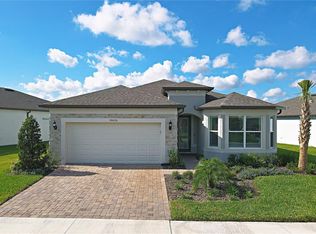
    Welcome to the highly sought-after Medley at Angeline, an exclusive active community for 55 and up. This exquisite villa, boasting 2 bedrooms and 2.5 bathrooms, showcases modern features including stunning quartz countertops and is being sold fully furnished by the Seller. The attention to detail is evident throughout, with the addition of ceiling fans throughout, a screened back patio, and meticulous oversight that ensured any minor issues were rectified by the Builder. The back patio overlooks serene landscaping offering a comfortable and modern living space. Notably, this particular model stands out with its rare 2 car garage, a unique feature not found in other villa models within the community. Residents will soon enjoy the luxury of a crystal lagoon, providing the perfect oasis for relaxation and leisure. Embrace an active lifestyle with a farmers' market, regional parks, scenic trails, and dog parks, while enjoying the eco-friendly benefits of solar streetlights. Embrace the epitome of comfort, luxury, and convenience in this recently built gem. Don't miss the opportunity to own this brand-new property, completed in 2022, and experience the best at Medley at Angeline.

    Zillow last checked:

    Listing updated:

    Listing Provided by:

    Olivia Papin 813-445-9013,

    FLORIDA LUXURY REALTY, INC 727-372-6611,

    Edwin Papin,

    FLORIDA LUXURY REALTY, INC

    Bought with:

    Dawn Kay, 339751

    BHHS FLORIDA PROPERTIES GROUP

    Source: Stellar MLS,MLS#: U8218297MLS LogoOriginating MLS: Pinellas Suncoast

    Facts & features

    Interior

    Bedrooms & bathrooms
    • Bedrooms: 2
    • Bathrooms: 3
    • Full bathrooms: 2
    • 1/2 bathrooms: 1
    Primary bedroom
    • Description: Room5
    • Features: Ceiling Fan(s), En Suite Bathroom, Walk-In Closet(s)
    • Level: First
    • Dimensions: 14x13
    Bedroom 2
    • Description: Room7
    • Features: Ceiling Fan(s), Built-in Closet
    • Level: Second
    • Dimensions: 13x11
    Primary bathroom
    • Description: Room6
    • Features: Shower No Tub, Water Closet/Priv Toilet, Exhaust Fan, Stone Counters, En Suite Bathroom, Dual Sinks
    • Level: First
    • Dimensions: 12x7
    Bathroom 2
    • Description: Room8
    • Features: Tub With Shower, Single Vanity
    • Level: Second
    • Dimensions: 8x5
    Bathroom 3
    • Description: Room11
    • Features: Sink - Pedestal
    • Level: First
    • Dimensions: 8x3
    Balcony porch lanai
    • Description: Room12
    • Features: Ceiling Fan(s)
    • Level: First
    • Dimensions: 12x10
    Dining room
    • Description: Room2
    • Level: First
    • Dimensions: 14x10
    Foyer
    • Description: Room10
    • Level: First
    • Dimensions: 6x5
    Kitchen
    • Description: Room1
    • Features: Pantry, Stone Counters, Kitchen Island
    • Level: First
    • Dimensions: 16x14
    Laundry
    • Description: Room4
    • Level: First
    • Dimensions: 7x5
    Living room
    • Description: Room3
    • Features: Ceiling Fan(s)
    • Level: First
    • Dimensions: 15x9
    Loft
    • Description: Room9
    • Level: Second
    • Dimensions: 13x11
    Heating
    • Central
    Cooling
    • Central Air
    Appliances
    • Included: Dishwasher, Disposal, Dryer, Electric Water Heater, Microwave, Range, Refrigerator, Washer
    • Laundry: Inside, Laundry Room
    Features
    • Ceiling Fan(s), Crown Molding, Eating Space In Kitchen, Kitchen/Family Room Combo, Living Room/Dining Room Combo, Primary Bedroom Main Floor, Open Floorplan, Split Bedroom, Stone Counters, Thermostat, Walk-In Closet(s), Smart Home
    • Flooring: Carpet, Ceramic Tile
    • Doors: Sliding Doors
    • Windows: Window Treatments
    • Has fireplace: No
    • Furnished: Yes
    Interior area
    • Total structure area: 2,339
    • Total interior livable area: 1,747 sqft

    Property

    Parking
    • Total spaces: 2
    • Parking features: Driveway, Garage Door Opener, Ground Level
    • Attached garage spaces: 2
    • Has uncovered spaces: Yes
    Features
    • Levels: Two
    • Stories: 2
    • Patio & porch: Covered, Patio, Porch, Screened
    • Exterior features: Sidewalk
    • Has view: Yes
    • View description: Trees/Woods
    Lot
    • Size: 3,529 sqft
    • Features: Conservation Area, City Lot, Landscaped, Level, Sidewalk
    • Residential vegetation: Mature Landscaping, Trees/Landscaped
    Details
    • Parcel number: 1825180070000002220
    • Zoning: MPUD
    • Special conditions: None

    Construction

    Type & style
    • Home type: SingleFamily
    • Architectural style: Traditional
    • Property subtype: Villa
    • Attached to another structure: Yes
    Materials
    • Block, Stucco
    • Foundation: Slab
    • Roof: Metal,Tile
    Condition
    • Completed
    • New construction: Yes
    • Year built: 2022
    Details
    • Builder model: AURORA II
    • Builder name: LENNAR

    Utilities & green energy

    • Sewer: Public Sewer
    • Water: Public
    • Utilities for property: Cable Connected, Electricity Connected, Public, Sewer Connected, Underground Utilities, Water Connected

    Community & neighborhood

    Security
    • Security features: Security System Owned, Smoke Detector(s)
    Community
    • Community features: Clubhouse, Community Mailbox, Deed Restrictions, Fitness Center, Pool, Sidewalks
    Senior living
    • Senior community: Yes
    Location
    • Region: Land O Lakes
    • Subdivision: ANGELINE- ACTIVE ADULT

    HOA & financial

    HOA
    • Has HOA: Yes
    • HOA fee: $264 monthly
    • Amenities included: Clubhouse, Fitness Center, Pickleball Court(s), Pool, Trail(s)
    • Services included: Community Pool, Internet, Maintenance Structure, Recreational Facilities, Trash
    • Association name: Angeline Active Adult HOA
    • Second association name: Angeline Master HOA
    • Second association phone: 813-565-4663
    Other fees
    • Pet fee: $0 monthly
    Other financial information
    • Total actual rent: 0

    Other

    Other facts
    • Listing terms: Cash,Conventional,FHA,VA Loan
    • Ownership: Fee Simple
    • Road surface type: Paved

    Price history

    DateEventPrice
    5/31/2024Sold$334,000-0.3%$191/sqft
    Source: Stellar MLS #U8218297 Report a problem
    4/22/2024Pending sale$335,000$192/sqft
    Source: Stellar MLS #U8218297 Report a problem
    11/18/2023Listing removed--
    Source: Stellar MLS #U8218405 Report a problem
    11/2/2023Listed for rent$2,495$1/sqft
    Source: Stellar MLS #U8218405 Report a problem
    10/21/2023Listed for sale$335,000+6.3%$192/sqft
    Source: Stellar MLS #U8218297 Report a problem
    4/5/2023Sold$315,000+0%$180/sqft
    Source: Public Record Report a problem
    3/13/2023Pending sale$314,990$180/sqft
    Source: Stellar MLS #T3397779 Report a problem
    3/7/2023Price change$314,990-1.6%$180/sqft
    Source: Stellar MLS #T3397779 Report a problem
    2/27/2023Price change$319,990-3%$183/sqft
    Source: Stellar MLS #T3397779 Report a problem
    2/14/2023Price change$329,990-7%$189/sqft
    Source: Stellar MLS #T3397779 Report a problem
    2/8/2023Price change$354,990-1.1%$203/sqft
    Source: Stellar MLS #T3397779 Report a problem
    2/6/2023Price change$359,070+1.1%$206/sqft
    Source: Stellar MLS #T3397779 Report a problem
    2/2/2023Price change$355,070+4.4%$203/sqft
    Source: Stellar MLS #T3397779 Report a problem
    12/28/2022Price change$339,990-2.9%$195/sqft
    Source: Stellar MLS #T3397779 Report a problem
    11/22/2022Price change$349,990-0.2%$200/sqft
    Source: Stellar MLS #T3397779 Report a problem
    11/11/2022Price change$350,640-3.1%$201/sqft
    Source: Stellar MLS #T3397779 Report a problem
    10/26/2022Price change$361,720-2%$207/sqft
    Source: Stellar MLS #T3397779 Report a problem
    10/18/2022Price change$369,220-0.9%$211/sqft
    Source: Stellar MLS #T3397779 Report a problem
    9/23/2022Price change$372,720-2.9%$213/sqft
    Source: Stellar MLS #T3397779 Report a problem
    9/8/2022Price change$383,720+0.4%$220/sqft
    Source: Stellar MLS #T3397779 Report a problem
    9/6/2022Listed for sale$382,070$219/sqft
    Source: Stellar MLS #T3397779 Report a problem

    Public tax history

    YearProperty taxesTax assessment
    2024$6,469 -7.3%$284,496 -11.7%
    2023$6,979 +205.7%$322,171 +2527.8%
    2022$2,283 $12,260

    Find assessor info on the county website

    Neighborhood: 34638

    Nearby schools

    GreatSchools rating
    Schools provided by the listing agent
    • Elementary: Mary Giella Elementary-PO
    • Middle: Crews Lake Middle-PO
    • High: Hudson High-PO

    Source: Stellar MLS. This data may not be complete. We recommend contacting the local school district to confirm school assignments for this home.

    Get a cash offer in 3 minutes
    Find out how much your home could sell for in as little as 3 minutes with a no-obligation cash offer.
    Estimated market value
    $306,800
    Get a cash offer in 3 minutes
    Find out how much your home could sell for in as little as 3 minutes with a no-obligation cash offer.
    Estimated market value
    $306,800