One or more photo(s) has been virtually staged. PRICE IMPROVEMENT!!!! NEW CONSTRUCTION AND MOVE IN READY!!WELCOME TO DEL WEBB BEXLEY a 55+ COMMUNITY in Land O Lakes. This brand new Pulte Hallmark Model home features NUMEROUS UPDATES with 3 bedrooms ( 1 can be an office or study/ flex room with glass french doors and a closet) 2 baths with UPGRADED CABINETS, quartz counters and UPGRADED brushed nickel fixtures. The gourmet kitchen has UPGRADED CABINETS, DESIGNER BACKSPLASH, STAINLESS STEEL HOOD, QUARTZ COUNTER'S and large center island for gathering. The open floor plan allows for ease of entertaining with UPGRADED SLIDERS that pocket back into the wall for unobstructed water views along with an UPGRADED EXTENDED LANAI for hours of enjoyment.Additional upgrades include 4' extended garage, stone on exterior, pre plumb for water softener, utility room with sink and cabinets, LVP flooring ,LED downlight package in eating area, gathering room and flex room, keyless entry for garage, flat panel tv prep and CAT6 . This house has it all! Enjoy the Florida lifestyle at Tampa's hottest new community with a resort style zero entry pool, 19,000 sq ft clubhouse, Cafe, sports courts state of the art fitness center, dog park, resistance pool, community garden, event lawn and amphitheater ,ballroom, multi purpose rooms and miles of walking trails. There is no better place to enjoy adult living, meet new friends and socialize at Del Webb Bexley!. Close to highways, shopping, airports and the beaches. THIS HOME HAD AN INDEPENDENT HOME INSPECTION BEFORE CLOSING.
Sold for $480,000
$480,000
6086 Shorebird Br, Land O Lakes, FL 34638
3beds
1,655sqft
Single Family Residence
Built in 2023
5,289 Square Feet Lot
$428,600 Zestimate®
$290/sqft
$2,448 Estimated rent
Home value
$428,600
$407,000 - $450,000
$2,448/mo
Zestimate® history
Owner options
List your home for rent
$2,448/mo
Rent Zestimate®
Find your next renter with Zillow Rental Manager. Plus, with online applications, you can quickly screen prospective tenants – for free.
$2,448/mo
Rent Zestimate®
Refinance and save
$3,695/mo
Est. payment
Refinancing to a lower rate could help reduce your monthly payments and save thousands over the life of the loan.
$3,695/mo
Est. payment
Explore your selling options
Work with a Zillow partner agent
Leverage their expertise and Zillow's premium Showcase listings to get your home seen by more buyers.
Get startedList with your own agent
Get your home in front of millions of buyers by listing it on Zillow.
Learn how to do itSell it yourself
Take full control of how buyers see your home on Zillow by listing For Sale by Owner (FSBO).
List your homeWhat's special
Flex roomUtility roomUpgraded extended lanaiEvent lawnFlat panel tv prepUpgraded slidersGlass french doors
Zillow last checked:
Listing updated:
Listed by:
Stacy Wolfson 813-240-8888,
EXP REALTY LLC 888-883-8509,
Tracy Ciocia 813-731-8922,
EXP REALTY LLC
Bought with:
Mike Torro
EXP REALTY LLC
Source: Stellar MLS,MLS#: T3483301 Originating MLS: Sarasota - Manatee
Originating MLS: Sarasota - Manatee
Facts & features
Interior
Bedrooms & bathrooms
- Bedrooms: 3
- Bathrooms: 2
- Full bathrooms: 2
Primary bedroom
- Level: First
- Dimensions: 13x14
Bedroom 2
- Level: First
- Dimensions: 11x11
Bedroom 3
- Level: First
- Dimensions: 10x10
Kitchen
- Level: First
- Dimensions: 9x16
Living room
- Level: First
- Dimensions: 13x15
Heating
- Central
Cooling
- Central Air
Appliances
- Included: Disposal, Microwave, Range, Range Hood
Features
- Solid Wood Cabinets, Stone Counters, Walk-In Closet(s)
- Flooring: Carpet, Ceramic Tile, Luxury Vinyl, Tile
- Doors: Sliding Doors
- Windows: Hurricane Shutters
- Has fireplace: No
Interior area
- Total structure area: 1,655
- Total interior livable area: 1,655 sqft
Property
Parking
- Total spaces: 2
- Parking features: Garage - Attached
- Attached garage spaces: 2
Features
- Levels: One
- Stories: 1
- Exterior features: Irrigation System, Sidewalk
- Has view: Yes
- View description: Water, Pond
- Has water view: Yes
- Water view: Water,Pond
- Waterfront features: Pond
Lot
- Size: 5,289 Square Feet
Details
- Parcel number: 182609004.0053.00004.0
- Zoning: MPUD
- Special conditions: None
Construction
Type & style
- Home type: SingleFamily
- Property subtype: Single Family Residence
Materials
- Block
- Foundation: Slab
- Roof: Shingle
Condition
- Completed
- New construction: No
- Year built: 2023
Utilities & green energy
- Sewer: Public Sewer
- Water: Public
- Utilities for property: BB/HS Internet Available, Electricity Connected, Natural Gas Connected, Sewer Connected, Street Lights
Community & HOA
Community
- Features: Buyer Approval Required, Clubhouse, Community Mailbox, Deed Restrictions, Dog Park, Fitness Center, Gated Community - Guard, Golf Carts OK, Pool, Sidewalks, Special Community Restrictions
- Security: Gated Community
- Pet fee: $0 monthly
- Senior community: Yes
- Subdivision: DEL WEBB BEXLEY
HOA
- Has HOA: Yes
- Amenities included: Clubhouse, Fence Restrictions, Gated, Pool, Tennis Court(s)
- Services included: Community Pool, Maintenance Structure, Maintenance Grounds, Private Road
- HOA fee: $381 monthly
- HOA name: ELA FRANCE
- HOA phone: 813-994-1001
Location
- Region: Land O Lakes
Financial & listing details
- Price per square foot: $290/sqft
- Tax assessed value: $417,860
- Annual tax amount: $1,100
- Date on market: 11/2/2023
- Cumulative days on market: 78 days
- Listing terms: Cash,Conventional
- Ownership: Fee Simple
- Total actual rent: 0
- Electric utility on property: Yes
- Road surface type: Asphalt
Price history
| Date | Event | Price |
|---|---|---|
| 2/16/2024 | Sold | $480,000-4%$290/sqft |
Source:  Stellar MLS #T3483301 Report a problem Stellar MLS #T3483301 Report a problem | ||
| 1/19/2024 | Pending sale | $499,900$302/sqft |
Source: Stellar MLS #T3483301 Report a problem | ||
| 12/16/2023 | Listed for sale | $499,900+5.6%$302/sqft |
Source: Stellar MLS #T3483301 Report a problem | ||
| 11/3/2023 | Sold | $473,200-9%$286/sqft |
Source: Public Record Report a problem | ||
| 11/2/2023 | Listed for sale | $519,900+34.3%$314/sqft |
Source: Stellar MLS #T3483301 Report a problem | ||
| 2/1/2023 | Listing removed | -- |
Source:  Del Webb Report a problem Del Webb Report a problem | ||
| 1/31/2023 | Price change | $386,990-1%$234/sqft |
Source: Del Webb Report a problem | ||
| 1/11/2023 | Price change | $390,990-2.3%$236/sqft |
Source: Del Webb Report a problem | ||
| 12/23/2022 | Listed for sale | $399,990$242/sqft |
Source: Del Webb Report a problem | ||
Public tax history
| Year | Property taxes | Tax assessment |
|---|---|---|
| 2024 | $8,449 +313.7% | $417,860 +572.1% |
| 2023 | $2,042 +85.5% | $62,174 +530.8% |
| 2022 | $1,101 +681.1% | $9,856 +11.5% |
| 2021 | $141 | $8,843 |
Find assessor info on the county website
Neighborhood: 34638
Nearby homes
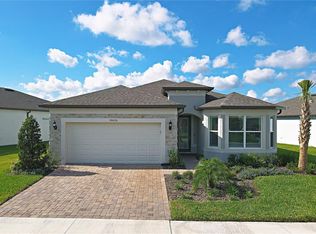
- $720,0003 bd2 ba2k sqft18626 Coastal Shore Ter, Land O Lakes, FL 34638Sold
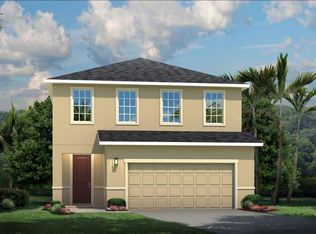
- $414,5404 bd3 ba2.3k sqft10863 Osprey Glade Ter, Land O Lakes, FL 34638Sold
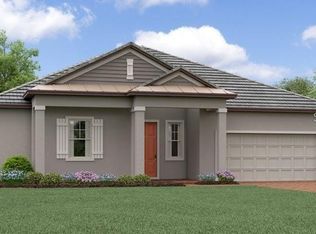
- $518,0152 bd3 ba2.2k sqft10677 Bailey Pearl Ct, Land O Lakes, FL 34638Sold
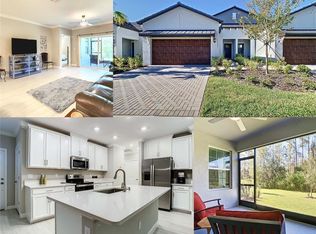
- $334,0002 bd3 ba1.7k sqft16667 Shell Bay Dr, Land O Lakes, FL 34638Sold
- $386,9204 bd3 ba2k sqft10904 Osprey Glade Ter, Land O Lakes, FL 34638Sold
- $366,0903 bd3 ba1.8k sqft10887 Osprey Glade Ter, Land O Lakes, FL 34638Sold
- $560,1403 bd2 ba1.8k sqft18859 Sailors Delight Pass, Land O Lakes, FL 34638Sold
- $454,6102 bd2 ba1.6k sqft5929 Shorebird Br, Land O Lakes, FL 34638Sold
Nearby schools
GreatSchools rating
- 3/10Dr. Mary Giella Elementary SchoolGrades: PK-5Distance: 8.1 mi
- 4/10Crews Lake K-8 SchoolGrades: 6-8Distance: 8.3 mi
- 4/10Hudson High SchoolGrades: 6,9-12Distance: 10.6 mi
Schools provided by the listing agent
- Elementary: Bexley Elementary School
- Middle: Charles S. Rushe Middle-PO
- High: Sunlake High School-PO
Source: Stellar MLS. This data may not be complete. We recommend contacting the local school district to confirm school assignments for this home.
Get a cash offer in 3 minutes
Find out how much your home could sell for in as little as 3 minutes with a no-obligation cash offer.
Estimated market value
$428,600
Get a cash offer in 3 minutes
Find out how much your home could sell for in as little as 3 minutes with a no-obligation cash offer.
Estimated market value
$428,600
- Florida
- Pasco County
- Land O Lakes
- 34638
- 6086 Shorebird Br
Nearby cities
Nearby neighborhoods
Nearby zip codes
Other Land O Lakes Topics
