Tucked away in the vibrant DEL WEBB BEXLEY community, exclusive to the active and discerning over 55s, this 2023 custom-built three-bedroom, two-bath home exemplifies modern living with a touch of enchantment. The Mystique floor plan offers a sanctuary where sophistication and comfort converge. Approach the residence via a pavered driveway, noting the lush, professionally manicured lawns framing your path. The Synergy Smart Doorbell signals your entry into luxury as the beveled glass front door swings open to reveal a grand 22-foot foyer. Elevated 9-foot ceilings crown the space, drawing eyes upward, while the 3-way split layout unfolds with elegance, adorned with crown molding and recessed lighting. The neutral color palette whispers timeless style, harmonizing with upgrades at every turn. To your right, Bedroom 3 boasts a bay window illuminating a custom-built closet and luxury vinyl flooring. Comfort meets style with a ceiling fan, plantation shutters, and tranquil hues. Bathroom 2 enchants with a mirrored vanity offering ample storage beneath modern lighting. The seamless glass-enclosed tub with a sublime tile backdrop promises relaxation. Venture left down the hallway to discover a laundry haven, complete with stone countertops atop upgraded cabinetry. Ceramic tiles pave the way to convenience, with a full setup for laundry essentials. Bedroom three is appointed with a bespoke built-in closet, high-end vinyl plank flooring, a breezy ceiling fan, plantation shutters, and a soothing, neutral color scheme. The flex room, a versatile space encased in French doors, serves as a home office. It's a testament to modern design, featuring luxury vinyl flooring, plantation shutters, and high-end built-in cabinetry with a granite countertop. Culinary dreams awaken in the state-of-the-art kitchen, a masterpiece of soft-close wood cabinets in Alabaster hues with gold-tone hardware. Undermount lighting illuminates the Quartz surfaces, and an artful glass tile backsplash sets the stage for the stainless-steel suite of appliances, including a five-burner Whirlpool gas cooktop, a French door refrigerator freezer with water dispenser and ice maker, a dishwasher, a Built-in KitchenAid convection oven, and a Whirlpool microwave. The island and breakfast bar that seats three, a nexus for social gatherings, features a Sil Granite sink with additional storage. Adjacent, the café area offers panoramic water views, crafting a dining experience where every meal is savored against a backdrop of serene beauty. The great room, a symphony of luxury vinyl flooring and a tray ceiling leads out to a screened-in porch, where sunsets paint the sky over tranquil waters. Retire to the primary bedroom, a 14’ X 16’ haven with an ensuite bath that rivals a high-end spa. Dual sinks nestle in a navy vanity, accented with gold and lit by decorative fixtures. The walk-in shower with a built-in bench invites you to unwind, as the defogging backlit mirror medicine cabinets reflect your contentment. Your screened-in back porch awaits, offering a front-row seat to nature's magnificence and the perfect venue for alfresco dining under the stars. This home isn’t just a place to live; it’s a canvas for your new, vibrant lifestyle. Delight in the effortless lifestyle Del Webb Bexley offers, with essential services and leisure just a short drive away. Healthcare, shopping, dining, and natural beauty are all within a 30-minute radius for the pinnacle of comfort in a tranquil setting.
Sold for $720,000
$720,000
18626 COASTAL SHORE TERRACE, LAND O LAKES, FL 34638
3beds
2,081sqft
Single Family Residence
Built in 2023
7,752 Square Feet Lot
$599,700 Zestimate®
$346/sqft
$2,825 Estimated rent
Home value
$599,700
$570,000 - $630,000
$2,825/mo
Zestimate® history
Owner options
List your home for rent
$2,825/mo
Rent Zestimate®
Find your next renter with Zillow Rental Manager. Plus, with online applications, you can quickly screen prospective tenants – for free.
$2,825/mo
Rent Zestimate®
Refinance and save
$5,199/mo
Est. payment
Refinancing to a lower rate could help reduce your monthly payments and save thousands over the life of the loan.
$5,199/mo
Est. payment
Explore your selling options
Work with a Zillow partner agent
Leverage their expertise and Zillow's premium Showcase listings to get your home seen by more buyers.
Get startedList with your own agent
Get your home in front of millions of buyers by listing it on Zillow.
Learn how to do itSell it yourself
Take full control of how buyers see your home on Zillow by listing For Sale by Owner (FSBO).
List your homeWhat's special
Modern designWater dispenserRecessed lightingCrown moldingFlex roomPanoramic water viewsTray ceiling
Zillow last checked:
Listing updated:
Listed by:
Jodi Avery 727-238-9660,
KELLER WILLIAMS REALTY- PALM H 727-772-0772
Bought with:
Mike Modha, 3223253
PEOPLE'S CHOICE REALTY SVC LLC
Source: Stellar MLS,MLS#: U8220348 Originating MLS: Pinellas Suncoast
Originating MLS: Pinellas Suncoast
Facts & features
Interior
Bedrooms & bathrooms
- Bedrooms: 3
- Bathrooms: 2
- Full bathrooms: 2
Rooms
- Room types: Attic, Den/Library/Office
Primary bedroom
- Features: Ceiling Fan(s), En Suite Bathroom, Walk-In Closet(s)
- Level: First
- Dimensions: 14x16
Bedroom 2
- Features: Ceiling Fan(s), Built-in Closet
- Level: First
- Dimensions: 11x13
Bedroom 3
- Features: Ceiling Fan(s), Built-in Closet
- Level: First
- Dimensions: 10x13
Primary bathroom
- Features: Built-In Shower Bench, Dual Sinks, En Suite Bathroom, Shower No Tub, Stone Counters, Water Closet/Priv Toilet, Window/Skylight in Bath
- Level: First
- Dimensions: 10x14
Bathroom 2
- Features: Exhaust Fan, Single Vanity, Stone Counters, Tub With Shower
- Level: First
Foyer
- Level: First
- Length: 22
Great room
- Features: Ceiling Fan(s)
- Level: First
- Dimensions: 14x17
Kitchen
- Features: Breakfast Bar, Pantry, Stone Counters
- Level: First
- Dimensions: 11x25
Laundry
- Features: Stone Counters
- Level: First
Office
- Features: Other
- Level: First
- Dimensions: 10x12
Heating
- Central
Cooling
- Central Air
Appliances
- Included: Oven, Convection Oven, Cooktop, Dishwasher, Disposal, Exhaust Fan, Gas Water Heater, Ice Maker, Microwave, Range Hood, Tankless Water Heater
- Laundry: Laundry Room
Features
- Built-in Features, Ceiling Fan(s), Coffered Ceiling(s), Crown Molding, Eating Space In Kitchen, High Ceilings, In Wall Pest System, Kitchen/Family Room Combo, Primary Bedroom Main Floor, Open Floorplan, Solid Surface Counters, Solid Wood Cabinets, Split Bedroom, Stone Counters, Thermostat, Tray Ceiling(s), Walk-In Closet(s)
- Flooring: Ceramic Tile, Luxury Vinyl
- Doors: Sliding Doors
- Windows: Shutters, Window Treatments
- Has fireplace: No
Interior area
- Total structure area: 2,081
- Total interior livable area: 2,081 sqft
Property
Parking
- Total spaces: 2
- Parking features: Driveway, Garage Door Opener
- Attached garage spaces: 2
- Has uncovered spaces: Yes
Features
- Levels: One
- Stories: 1
- Patio & porch: Covered, Rear Porch, Screened
- Exterior features: Irrigation System, Rain Gutters, Sidewalk
- Has view: Yes
- View description: Water, Lake
- Has water view: Yes
- Water view: Water,Lake
- Waterfront features: Lake Privileges
Lot
- Size: 7,752 Square Feet
- Features: Landscaped, Level, Sidewalk
- Residential vegetation: Trees/Landscaped
Details
- Parcel number: 0926180040018000060
- Zoning: MPUD
- Special conditions: None
Construction
Type & style
- Home type: SingleFamily
- Architectural style: Florida
- Property subtype: Single Family Residence
Materials
- Block, Stucco
- Foundation: Block
- Roof: Shingle
Condition
- Completed
- New construction: No
- Year built: 2023
Utilities & green energy
- Sewer: Public Sewer
- Water: Public
- Utilities for property: Cable Connected, Electricity Connected, Natural Gas Connected, Phone Available, Sewer Connected, Street Lights, Underground Utilities, Water Connected
Green energy
- Water conservation: Irrigation-Reclaimed Water
Community & HOA
Community
- Features: Clubhouse, Deed Restrictions, Dog Park, Fitness Center, Gated Community - Guard, Park, Playground, Pool, Sidewalks
- Security: Gated Community, Smoke Detector(s)
- Pet fee: $0 monthly
- Senior community: Yes
- Subdivision: DEL WEBB BEXLEY PH 4
HOA
- Has HOA: Yes
- Amenities included: Clubhouse, Gated, Pickleball Court(s), Pool, Recreation Facilities, Security, Tennis Court(s)
- Services included: 24-Hour Guard, Common Area Taxes, Community Pool, Maintenance Structure, Maintenance Grounds, Pool Maintenance, Private Road, Recreational Facilities, Security
- HOA fee: $307 monthly
- HOA name: Rizetta & Company
- HOA phone: 813-994-1001
Location
- Region: Land O Lakes
Financial & listing details
- Price per square foot: $346/sqft
- Tax assessed value: $489,986
- Annual tax amount: $1,310
- Date on market: 11/10/2023
- Cumulative days on market: 33 days
- Listing terms: Cash,Conventional,FHA
- Ownership: Fee Simple
- Total actual rent: 0
- Electric utility on property: Yes
- Road surface type: Paved, Asphalt
Price history
| Date | Event | Price |
|---|---|---|
| 1/26/2024 | Sold | $720,000-3.4%$346/sqft |
Source:  Stellar MLS #U8220348 Report a problem Stellar MLS #U8220348 Report a problem | ||
| 12/13/2023 | Pending sale | $745,000$358/sqft |
Source: Stellar MLS #U8220348 Report a problem | ||
| 11/20/2023 | Price change | $745,000-2%$358/sqft |
Source: Stellar MLS #U8220348 Report a problem | ||
| 11/10/2023 | Listed for sale | $760,000+13.8%$365/sqft |
Source: Stellar MLS #U8220348 Report a problem | ||
| 3/24/2023 | Sold | $668,000$321/sqft |
Source: Public Record Report a problem | ||
Public tax history
| Year | Property taxes | Tax assessment |
|---|---|---|
| 2025 | $9,118 -2.5% | $489,986 -2.3% |
| 2024 | $9,348 +279.2% | $501,574 +8.6% |
| 2023 | $2,466 +88.2% | $461,808 +3631.8% |
| 2022 | $1,310 +641.2% | $12,375 +11.6% |
| 2021 | $177 | $11,092 |
Find assessor info on the county website
Neighborhood: 34638
Nearby homes
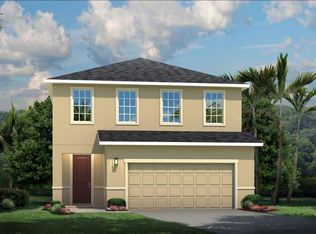
- $414,5404 bd3 ba2.3k sqft10863 Osprey Glade Ter, Land O Lakes, FL 34638Sold
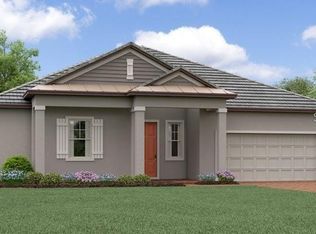
- $518,0152 bd3 ba2.2k sqft10677 Bailey Pearl Ct, Land O Lakes, FL 34638Sold
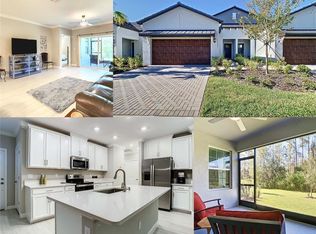
- $334,0002 bd3 ba1.7k sqft16667 Shell Bay Dr, Land O Lakes, FL 34638Sold
- $386,9204 bd3 ba2k sqft10904 Osprey Glade Ter, Land O Lakes, FL 34638Sold

- $366,0903 bd3 ba1.8k sqft10887 Osprey Glade Ter, Land O Lakes, FL 34638Sold
- $560,1403 bd2 ba1.8k sqft18859 Sailors Delight Pass, Land O Lakes, FL 34638Sold
- $480,0003 bd2 ba1.6k sqft6086 Shorebird Br, Land O Lakes, FL 34638Sold
- $454,6102 bd2 ba1.6k sqft5929 Shorebird Br, Land O Lakes, FL 34638Sold
Nearby schools
GreatSchools rating
- 3/10Dr. Mary Giella Elementary SchoolGrades: PK-5Distance: 8.1 mi
- 4/10Crews Lake K-8 SchoolGrades: 6-8Distance: 8.3 mi
- 4/10Hudson High SchoolGrades: 6,9-12Distance: 10.6 mi
Schools provided by the listing agent
- Elementary: Bexley Elementary School
- Middle: Charles S. Rushe Middle-PO
- High: Sunlake High School-PO
Source: Stellar MLS. This data may not be complete. We recommend contacting the local school district to confirm school assignments for this home.
Get a cash offer in 3 minutes
Find out how much your home could sell for in as little as 3 minutes with a no-obligation cash offer.
Estimated market value
$599,700
Get a cash offer in 3 minutes
Find out how much your home could sell for in as little as 3 minutes with a no-obligation cash offer.
Estimated market value
$599,700
- Florida
- Pasco County
- Land O Lakes
- 34638
- 18626 COASTAL SHORE TERRACE
Nearby cities
Nearby neighborhoods
Nearby zip codes
Other Land O Lakes Topics
