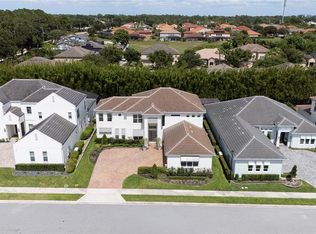
The Markham is our most open floorplan. From the foyer, you will see a spacious room for an office, as well as an open formal dining room (with the option of becoming an additional bedroom). Continuing into the huge Great Room (there is a reason it is called a GREAT Room) that has 4 disappearing glass slider doors out to the lanai, bringing tons of natural light in, followed by the Casual Dining area, (which could easily fit a 12-person table) and a Kitchen fit for a gourmet chef. This large kitchen is made for cooking & entertaining comes with Bosch appliances and an endless amount of solid cabinets & soft close hinges & drawers. There is plenty of counter space with the granite counter tops and spacious kitchen island. Off of the Great Room is the gorgeous Owner's Bedroom and trey ceiling, spacious his and her closets and a Owner's Bath with a Roman Shower, free standing tub and separate his & her vanities. Granite countertops, soft close solid wood cabinets, and Kohler and Moen plumbing fixtures are standard throughout the home: All baths, laundry and kitchen. If you love to cook and entertain simultaneously, you will love this spacious open floor plan.
This property is not currently displayed as for sale or rent on Zillow. This may be different from what's on other websites or public sources.