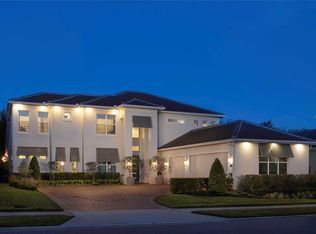
The Brantley is an award winning 2 story modern floor plan. The spacious 2 story foyer leads you into the Great Room that is the heart of this home. The 22' ceilings in the Foyer & Great Room are open to the upstairs catwalk & loft area, making this home feel even larger than the 4205 sq ft! The Dining Rm, Great Rm, Kitchen & Breakfast Nook all have a designated space but are still open to each other, giving the home a nice flow. The modern Kitchen is equipped with Bosch Appliances, a huge island (with additional cabinets underneath) & a large pantry for plenty of storage. Directly off of the foyer is a private office area. Down the hall is a pool bath & the Owner's Suite. The Owner's Suite has double doors leading out to the lanai, perfect if you add a pool. The Owner's Bath is an oasis with the oversized shower & free-standing tub. The his/her vanities are a must see in this bathroom, the oversized closet has enough room for two. The downstairs utility is off of the 3-car finished garage. Upstairs you will find the 3 additional bedrooms & 2 full bathrooms, the open loft and the HUGE laundry with plenty of storage. Furnished with solid wood soft-close cabinets, and granite countertops, which we offer standard throughout the entire home (all baths, both utilities, & kitchen). This is a fun modern concept, but still feels like a HOME that's great for families!
This property is not currently displayed as for sale or rent on Zillow. This may be different from what's on other websites or public sources.