Skip main navigation
Off market
  • Price Unknown

    1667 Canyon Oak Way #Xndk9w, Sanford, FL 32771

    4beds
    2,678sqft
    SingleFamily
    Built in 2023
    -- sqft lot
    $-- Zestimate®
    $--/sqft
    $3,284 Estimated rent

    Home value

    Not available

    Estimated sales range

    Not available

    $3,284/mo

    Zestimate® history
    Loading
    Loading...

    Owner options

    List your home for rent

    $3,284/mo

    Rent Zestimate®

    Find your next renter with Zillow Rental Manager. Plus, with online applications, you can quickly screen prospective tenants – for free.

    Learn more

    $3,284/mo

    Rent Zestimate®

    Refinance and save

    $130/mo

    Est. payment

    Refinancing to a lower rate could help reduce your monthly payments and save thousands over the life of the loan.

    See today's rates

    $130/mo

    Est. payment

    Explore your selling options

    Work with a Zillow partner agent

    Leverage their expertise and Zillow's premium Showcase listings to get your home seen by more buyers.

    Get started

    List with your own agent

    Get your home in front of millions of buyers by listing it on Zillow.

    Learn how to do it

    Sell it yourself

    Take full control of how buyers see your home on Zillow by listing For Sale by Owner (FSBO).

    List your home

    What's special

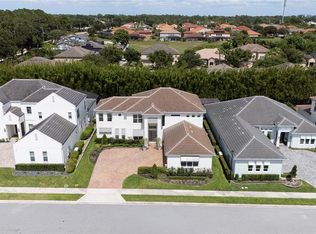
    The Crystal is a 1 story open floorplan. From the Foyer, you will see that The Dining room, Great Room, Kitchen and Breakfast nook have a designated space, but still open to each other. The Living Room or Study is directly off of the foyer for privacy. This gives the home a nice flow and utilizes each square foot fully, making the space feel larger. The Dining Room and Breakfast nook have an ample number of windows, but if that isn't enough, the Great Room has three 8' glass slider doors, bringing plenty of natural light in. Continue through the Great Room, you'll find the Owner's Suite, with double walk-in closets, and a beautiful master bathroom with Kohler and Moen Plumbing fixtures, solid wood soft-close cabinets, and granite countertops, which we offer standard throughout the entire home (all baths, laundry, and kitchen). The three secondary beds and two full bathrooms are through the halls on either side of the kitchen, giving plenty of privacy for the Owner's Bedroom. The 3 car, finished, garage leads to the laundry room. Through the laundry, you'll reach the kitchen equipped with Bosch Appliances, huge island (with additional cabinets underneath) and walk-in pantry for plenty of storage. The kitchen is the focal point of this floorplan. Every room has easy access to the kitchen, which makes it a practical and a fun atmosphere for entertaining. It's the perfect hybrid of a modern open floorplan, while still feeling at home.

    This property is not currently displayed as for sale or rent on Zillow. This may be different from what's on other websites or public sources.
    Facts & features

    Interior

    Bedrooms & bathrooms
    • Bedrooms: 4
    • Bathrooms: 3
    • Full bathrooms: 3
    Heating
    • Gas
    Cooling
    • Central
    Interior area
    • Total interior livable area: 2,678 sqft

    Property

    Parking
    • Total spaces: 3
    • Parking features: Garage - Attached
    Features
    • Exterior features: Stucco

    Construction

    Type & style
    • Home type: SingleFamily
    Materials
    • Roof: Tile
    Condition
    • Year built: 2023

    Community & HOA

    HOA
    • Has HOA: Yes
    • HOA fee: $130 monthly
    Location
    • Region: Sanford

    Price history

    DateEventPrice
    12/7/2023Listing removed--
    Source: WJ Homes Report a problem
    6/5/2023Price change$1,020,000+2.5%$381/sqft
    Source: WJ Homes Report a problem
    5/9/2023Price change$995,000+4.2%$372/sqft
    Source: WJ Homes Report a problem
    3/28/2023Price change$955,000+2.1%$357/sqft
    Source: WJ Homes Report a problem
    2/22/2023Price change$935,000+1.6%$349/sqft
    Source: WJ Homes Report a problem
    1/25/2023Listed for sale$920,000$344/sqft
    Source: WJ Homes Report a problem

    Public tax history

    Tax history is unavailable.

    Neighborhood: 32771

    Nearby schools

    GreatSchools rating
    Schools provided by the listing agent
    • Elementary: Wilson
    • Middle: Markham Middle
    • High: Seminole
    • District: Seminole

    Source: The MLS. This data may not be complete. We recommend contacting the local school district to confirm school assignments for this home.