Welcome to your dream home in the beautiful gated community of Redlands, CA! This stunning 1766 square-foot house built in 2005 offers everything you could possibly desire in a home. With 3 bedrooms and 2.5 bathrooms, there is plenty of space for you to spread out and relax. The modern kitchen features stainless steel appliances, including a fridge, dishwasher, built-in microwave, and glass-top electric stove. The kitchen also boasts contemporary granite countertops and a convenient island for meal prep and entertaining.
Step into the spacious primary bedroom and be amazed by the large designer walk-in closet and luxurious en-suite bathroom. The additional 2 bedrooms share a double sink bathroom which adds a touch of elegance and convenience for you and your guests. The two-story layout provides privacy and separation between living spaces and bedrooms, perfect for those who value their personal space.
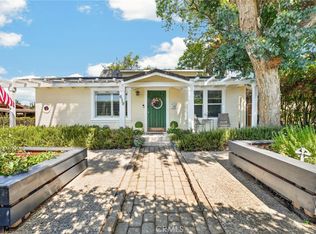
Outside, you'll find a backyard oasis complete with a raised flower bed, and plenty of room for outdoor entertaining. The 2-car garage and large driveway offer ample parking for you and your guests. With air conditioning, washer/dryer hookups, and a built-in fireplace. This home has everything you need for a comfortable and stylish living experience. There is a strict no smoking policy. Don't miss out on this incredible opportunity to make this house your home!
Pre-foreclosure
Est. $603,600
1667 Hyacinth Ave, Redlands, CA 92373
3beds
1,766sqft
Single Family Residence
Built in 2005
-- sqft lot
$603,600 Zestimate®
$342/sqft
$-- HOA
Overview
- 301 days
- 67
- 6
Zillow last checked:
Listing updated:
Source: Zillow Rentals
Facts & features
Interior
Bedrooms & bathrooms
- Bedrooms: 3
- Bathrooms: 3
- Full bathrooms: 2
- 1/2 bathrooms: 1
Rooms
- Room types: []
Heating
- Fireplace
Appliances
- Included: Dishwasher, Microwave, Refrigerator, Stove
Features
- Double Vanity, Walk In Closet, Walk-In Closet(s)
- Has fireplace: Yes
Interior area
- Total interior livable area: 1,766 sqft
Property
Parking
- Parking features: Garage
- Has garage: Yes
- Details: Contact manager
Features
- Exterior features: 2 Stories, Backyard with a Raised Flower bed, Contemporary Granite Countertops, Kitchen with Island, New Paint, Spacious Primary Bathroom, Walk In Closet
Details
- Parcel number: 0292511270000
Construction
Type & style
- Home type: SingleFamily
- Property subtype: Single Family Residence
Condition
- Year built: 2005
Community & HOA
Community
- Security: Gated Community
Location
- Region: Redlands
Financial & listing details
- Price per square foot: $342/sqft
- Tax assessed value: $501,253
- Date on market: 9/14/2024
- Lease term: Thank you for your interest in our property for your new home! The renter qualifications are as follows: Clean Background Check, Clear Tenant History - No prior Evictions ( We conduct background checks), Credit Check (needs to be in the range of 670 to 850), Current Stable Employment - Proof via paystubs (longer than 3 months), Employer Verification (We will call and confirm with your employer), Have a Gross Income of 3x the rent - Proof via paystubs (min 3 months), and 3 Months of Bank Statements If you feel you would be a good fit to rent one of our properties based on the above information, please apply and submit all the necessary documents. We look forward to hearing from you! It is the practice of Know How LLC, to review all applicants and the documentation provided all together, rather than any individual requirement by itself. We will then determine if the applicants are eligible to rent one of our properties. This will be a case by case basis and only reviewed once an application has been fully submitted with documentation.
Foreclosure details
Estimated market value
$603,600
$573,000 - $634,000
$3,217/mo
Price history
| Date | Event | Price |
|---|---|---|
| 9/12/2024 | Listing removed | $3,200$2/sqft |
Source: Zillow Rentals Report a problem | ||
| 8/9/2024 | Listed for rent | $3,200$2/sqft |
Source: Zillow Rentals Report a problem | ||
| 8/6/2020 | Sold | $454,000-1.3%$257/sqft |
Source:  CRMLS #EV20036098 Report a problem CRMLS #EV20036098 Report a problem | ||
| 5/30/2020 | Pending sale | $459,900$260/sqft |
Source: REAL ESTATE MASTERS GROUP #EV20036098 Report a problem | ||
| 3/28/2020 | Listed for sale | $459,900$260/sqft |
Source: REAL ESTATE MASTERS GROUP #EV20036098 Report a problem | ||
| 3/4/2020 | Pending sale | $459,900$260/sqft |
Source: REAL ESTATE MASTERS GROUP #EV20036098 Report a problem | ||
| 2/19/2020 | Listed for sale | $459,900+26%$260/sqft |
Source: REAL ESTATE MASTERS GROUP #EV20036098 Report a problem | ||
| 1/20/2016 | Sold | $365,000+35.2%$207/sqft |
Source: Public Record Report a problem | ||
| 3/22/2011 | Sold | $270,000+0%$153/sqft |
Source: Public Record Report a problem | ||
| 2/7/2011 | Listed for sale | $269,900+13.3%$153/sqft |
Source: Century 21 Osborne Realty #E11014981 Report a problem | ||
| 1/11/2011 | Sold | $238,303-20.6%$135/sqft |
Source: Public Record Report a problem | ||
| 7/19/2009 | Listing removed | $300,000$170/sqft |
Source: Blesch & Associates Real Estate, Inc #E09022214 Report a problem | ||
| 4/11/2009 | Listed for sale | $300,000-26.9%$170/sqft |
Source: Blesch & Associates Real Estate, Inc #E09022214 Report a problem | ||
| 12/29/2005 | Sold | $410,500$232/sqft |
Source: Public Record Report a problem | ||
Public tax history
| Year | Property taxes | Tax assessment |
|---|---|---|
| 2026 | -- | $501,253 +2% |
| 2025 | $6,111 +7.1% | $491,424 +2% |
| 2024 | $5,705 +0.1% | $481,788 +2% |
| 2023 | $5,699 +1.5% | $472,341 +2% |
| 2022 | $5,616 -1.8% | $463,080 +2% |
| 2021 | $5,719 +15.3% | $454,000 +14.9% |
| 2020 | $4,959 +2.9% | $395,087 +2% |
| 2019 | $4,820 +0.9% | $387,340 +2% |
| 2018 | $4,775 +2.5% | $379,746 +2% |
| 2017 | $4,660 | $372,300 +37.6% |
| 2016 | $4,660 +36% | $270,566 +1.5% |
| 2015 | $3,427 +0.7% | $266,502 +2% |
| 2014 | $3,402 | $261,281 +6.6% |
| 2013 | -- | $245,000 -3.9% |
| 2012 | -- | $255,000 -5.6% |
| 2011 | -- | $270,000 +9.5% |
| 2010 | -- | $246,500 -15% |
| 2009 | -- | $290,000 -32% |
| 2008 | -- | $426,630 +2% |
| 2007 | -- | $418,265 +2% |
| 2006 | -- | $410,064 |
Find assessor info on the county website
Monthly payment
Climate risks
Neighborhood: 92373
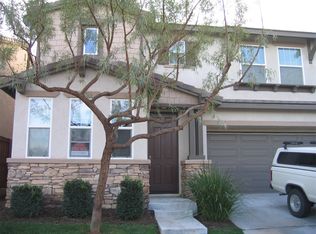

Similar homes
- $625,0004 bd2 ba1.8k sqft108 S Buena Vista St, Redlands, CA 92373For Sale
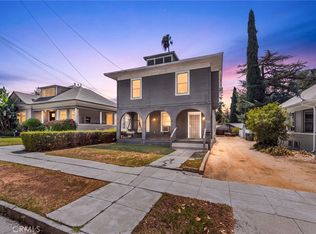 MLS ID #IG26174372, Joseph Shaw, Shaw Real Estate Brokers. CRMLS
 - $719,0003 bd3 ba2.1k sqft302 S San Mateo St, Redlands, CA 92373For Sale
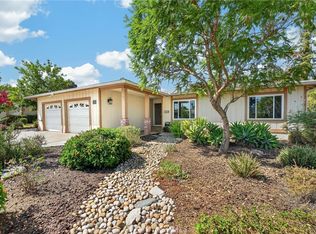 MLS ID #IG26186831, Cristina Caministeanu, eXp Realty of California Inc. CRMLS
 - $489,0003 bd3 ba1.3k sqft1555 Orange Ave Unit 1106, Redlands, CA 92373For Sale
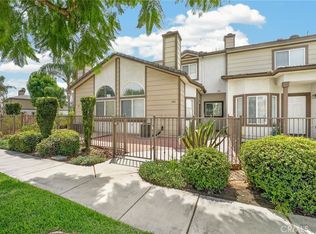 MLS ID #IG26179522, Eileen Didier, CENTURY 21 LOIS LAUER REALTY. CRMLS
 - $749,9993 bd3 ba1.4k sqft639 McKinley Dr, Redlands, CA 92373For Sale
 MLS ID #IG26198894, Eileen Didier, CENTURY 21 LOIS LAUER REALTY. CRMLS
