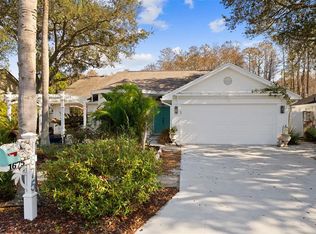
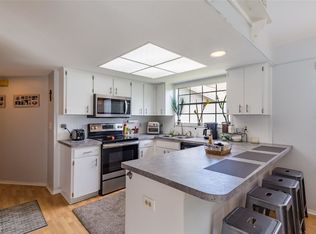
Nestled in the quiet neighborhood of Harbor Wood North, this home is located less then 0.25 miles from the Gulf of Mexico, allowing the experience of an ocean breeze without worry of flood insurance! Enjoy the Tarpon Springs Golf Course that is located just a few houses away! A short golf cart ride to Sunset Beach and Historic Downtown, you can experience the best that Tarpon Springs has to offer. The screened-in pebble tek pool with pool heater, allows you to enjoy the paver patio and lush landscaping all year long. As you step through the exquisite leaded glass front door you're greeted by luxurious travertine tile flooring that extends throughout the living areas. Embrace peace of mind with hurricane impact sliding glass doors and windows throughout most of the home. These features not only offer protection and additional efficiency but also bathe the space in natural light, creating a warm, inviting atmosphere. As an added bonus this house is equipped with hurricane shutters. The primary bedroom boasts a remodeled ensuite bathroom and sliding glass doors that open directly to the patio, offering private access to the home's outdoor oasis. The kitchen features granite countertops, newer stainless steel appliances whose life will be extended by the homes water softener and filtration system. This space is designed for both function and gatherings, making it the heart of the home. Other features include, remodeled 2nd bathroom, the small annual HOA fee includes trash and yard debris pickup. Don't miss the opportunity to own this exquisite property, where luxury meets comfort in a breathtaking setting. Contact us today to schedule a viewing and take the first step towards making this dream home your reality. Pool Patio TV and Camera Do Not Convey.
Sold for $447,692
$447,692
1667 POLO CLUB DRIVE, TARPON SPRINGS, FL 34689
2beds
1,261sqft
Single Family Residence
Built in 1989
6,242 Square Feet Lot
$435,500 Zestimate®
$355/sqft
$2,583 Estimated rent
Home value
$435,500
$414,000 - $457,000
$2,583/mo
Zestimate® history
Owner options
List your home for rent
$2,583/mo
Rent Zestimate®
Find your next renter with Zillow Rental Manager. Plus, with online applications, you can quickly screen prospective tenants – for free.
$2,583/mo
Rent Zestimate®
Refinance and save
$3,142/mo
Est. payment
Refinancing to a lower rate could help reduce your monthly payments and save thousands over the life of the loan.
$3,142/mo
Est. payment
Explore your selling options
Work with a Zillow partner agent
Leverage their expertise and Zillow's premium Showcase listings to get your home seen by more buyers.
Get startedList with your own agent
Get your home in front of millions of buyers by listing it on Zillow.
Learn how to do itSell it yourself
Take full control of how buyers see your home on Zillow by listing For Sale by Owner (FSBO).
List your homeWhat's special
Zillow last checked:
Listing updated:
Listed by:
William Wargin PLLC 727-400-7178,
BETTER HOMES AND GARDENS REAL ESTATE ATCHLEY PROPE 941-556-9100,
Alan Atchley 941-720-1641,
BETTER HOMES AND GARDENS REAL ESTATE ATCHLEY PROPE
Bought with:
Nicole Quinones, 3461233
REAL BROKER, LLC
Fred Quinones, 3466172
REAL BROKER, LLC
Source: Stellar MLS,MLS#: U8235091 Originating MLS: Sarasota - Manatee
Originating MLS: Sarasota - Manatee
Facts & features
Interior
Bedrooms & bathrooms
- Bedrooms: 2
- Bathrooms: 2
- Full bathrooms: 2
Primary bedroom
- Features: Walk-In Closet(s)
- Level: First
- Dimensions: 12x17
Bedroom 2
- Features: Built-in Closet
- Level: First
- Dimensions: 10x12
Primary bathroom
- Level: First
- Dimensions: 5x10
Bathroom 2
- Level: First
- Dimensions: 5x10
Dinette
- Level: First
- Dimensions: 10x10
Kitchen
- Level: First
- Dimensions: 8x10
Living room
- Level: First
- Dimensions: 14x15
Heating
- Electric
Cooling
- Central Air
Appliances
- Included: Dishwasher, Disposal, Dryer, Electric Water Heater, Microwave, Range, Refrigerator, Washer, Water Filtration System, Water Softener
- Laundry: In Garage
Features
- Ceiling Fan(s), Eating Space In Kitchen, Primary Bedroom Main Floor, Stone Counters, Vaulted Ceiling(s), Walk-In Closet(s)
- Flooring: Luxury Vinyl, Tile
- Doors: Sliding Doors
- Windows: Storm Window(s)
- Has fireplace: No
Interior area
- Total structure area: 1,871
- Total interior livable area: 1,261 sqft
Property
Parking
- Total spaces: 2
- Parking features: Garage - Attached
- Attached garage spaces: 2
Features
- Levels: One
- Stories: 1
- Exterior features: Irrigation System, Sidewalk, Storage
- Has private pool: Yes
- Pool features: Heated, In Ground, Pool Sweep, Screen Enclosure
Lot
- Size: 6,242 Square Feet
- Dimensions: 60 x 103
Details
- Parcel number: 232715366900000330
- Zoning: R-3
- Special conditions: None
Construction
Type & style
- Home type: SingleFamily
- Property subtype: Single Family Residence
Materials
- Stucco, Wood Frame
- Foundation: Slab
- Roof: Shingle
Condition
- New construction: No
- Year built: 1989
Utilities & green energy
- Sewer: Public Sewer
- Water: None
- Utilities for property: Cable Connected, Electricity Connected, Sewer Connected, Water Connected
Community & HOA
Community
- Pet fee: $0 monthly
- Subdivision: HARBOR WOODS NORTH
HOA
- Has HOA: Yes
- Services included: Trash
- HOA fee: $46 monthly
- HOA name: Chris Brasel
Location
- Region: Tarpon Springs
Financial & listing details
- Price per square foot: $355/sqft
- Tax assessed value: $207,382
- Annual tax amount: $5,216
- Date on market: 3/17/2024
- Cumulative days on market: 29 days
- Listing terms: Cash,Conventional,FHA,VA Loan
- Ownership: Fee Simple
- Total actual rent: 0
- Electric utility on property: Yes
- Road surface type: Asphalt
Price history
| Date | Event | Price |
|---|---|---|
| 7/18/2024 | Sold | $447,692+1.8%$355/sqft |
Source:  Stellar MLS #U8235091 Report a problem Stellar MLS #U8235091 Report a problem | ||
| 4/16/2024 | Pending sale | $439,900$349/sqft |
Source: Stellar MLS #U8235091 Report a problem | ||
| 4/11/2024 | Price change | $439,900-2.1%$349/sqft |
Source: Stellar MLS #U8235091 Report a problem | ||
| 4/5/2024 | Price change | $449,500-1.2%$356/sqft |
Source: Stellar MLS #U8235091 Report a problem | ||
| 3/17/2024 | Listed for sale | $455,000+33.8%$361/sqft |
Source: Stellar MLS #U8235091 Report a problem | ||
| 7/1/2021 | Sold | $340,000+83.8%$270/sqft |
Source: Public Record Report a problem | ||
| 11/3/2015 | Sold | $185,000-2.6%$147/sqft |
Source: Public Record Report a problem | ||
| 10/16/2015 | Listed for sale | $189,900+53.8%$151/sqft |
Source: CENTURY 21 EAST LAKE REALTY #U7753516 Report a problem | ||
| 7/5/2001 | Sold | $123,500+1.5%$98/sqft |
Source: Public Record Report a problem | ||
| 4/20/2001 | Sold | $121,700$97/sqft |
Source: Public Record Report a problem | ||
Public tax history
| Year | Property taxes | Tax assessment |
|---|---|---|
| 2025 | $3,200 -41.4% | $207,382 -38.9% |
| 2024 | $5,462 +0.5% | $339,657 +3% |
| 2023 | $5,434 +2.4% | $329,764 +3% |
| 2022 | $5,309 +77.3% | $320,159 +70.5% |
| 2021 | $2,993 +0.3% | $187,805 +1.4% |
| 2020 | $2,983 +1.8% | $185,212 +2.3% |
| 2019 | $2,931 | $181,048 +1.9% |
| 2018 | $2,931 +1.5% | $177,672 +2.1% |
| 2017 | $2,888 +2.1% | $174,018 +2.1% |
| 2016 | $2,829 -19.1% | $170,439 +7.7% |
| 2015 | $3,497 +94.7% | $158,292 +35% |
| 2014 | $1,796 +1.7% | $117,229 +1.5% |
| 2013 | $1,767 +4.2% | $115,497 -1.3% |
| 2012 | $1,696 | $117,025 -3% |
| 2011 | -- | $120,702 +1.5% |
| 2010 | -- | $118,918 -8% |
| 2009 | -- | $129,315 +0.1% |
| 2008 | $1,832 | $129,186 +3% |
| 2007 | -- | $125,423 -21.7% |
| 2005 | -- | $160,100 +27.9% |
| 2004 | $1,982 +1.3% | $125,200 -3% |
| 2003 | $1,958 -11.1% | $129,100 +17.4% |
| 2002 | $2,201 | $110,000 +5.9% |
| 2001 | $2,201 +47.2% | $103,900 +4.9% |
| 2000 | $1,495 | $99,000 |
Find assessor info on the county website
Neighborhood: 34689
Nearby homes
- $341,300-- bd2 ba1.2k sqft1659 Polo Club Dr, Tarpon Springs, FL 34689Off Market
- $415,0003 bd2 ba1.7k sqft1675 Polo Club Dr, Tarpon Springs, FL 34689Sold
- $432,8003 bd3 ba1.6k sqft1651R Polo Club Dr, Tarpon Springs, FL 34689Off Market
- $476,400-- bd3 ba1.6k sqft1651 Polo Club Dr, Tarpon Springs, FL 34689Off Market
- $510,0003 bd2 ba1.6k sqft1683 Polo Club Dr, Tarpon Springs, FL 34689Sold
- $520,0003 bd2 ba1.6k sqft1670 Polo Club Dr, Tarpon Springs, FL 34689Sold
- $469,5003 bd2 ba1.6k sqft1658 Polo Club Dr, Tarpon Springs, FL 34689Off Market
- $460,0003 bd2 ba1.6k sqft1691 Polo Club Dr, Tarpon Springs, FL 34689Sold
Nearby schools
GreatSchools rating
- 9/10Sunset Hills Elementary SchoolGrades: PK-5Distance: 1.1 mi
- 6/10Tarpon Springs Middle SchoolGrades: 6-8Distance: 1.7 mi
- 6/10Tarpon Springs High SchoolGrades: PK,9-12Distance: 1.2 mi
Get a cash offer in 3 minutes
Find out how much your home could sell for in as little as 3 minutes with a no-obligation cash offer.
Estimated market value
$435,500
Get a cash offer in 3 minutes
Find out how much your home could sell for in as little as 3 minutes with a no-obligation cash offer.
Estimated market value
$435,500
- Florida
- Pinellas County
- Tarpon Springs
- 34689
- 1667 POLO CLUB DRIVE
Nearby cities
Nearby zip codes
Other Tarpon Springs Topics
