Welcome to your coastal-modern retreat in Tarpon Springs, Florida! This beautifully maintained single-family home offers 3 bedrooms and 2 bathrooms across 1,691 square feet of thoughtfully designed living space. As you step inside, you'll be greeted by an abundance of natural light and an open floor plan that seamlessly blends coastal charm with modern elegance. High ceilings, crown molding, plantation shutters and 5¼-inch baseboards enhance the airy ambiance, while porcelain wood plank tile flooring flows throughout the home. The dining room features a custom-built cabinet, providing extra storage and a perfect pantry space, complemented by an extra serving buffet. The sleek kitchen is a chef's delight, showcasing white cabinetry, granite countertops, stainless steel appliances and a natural gas range. French doors in the living room, dining room and primary suite open to the backyard, blending indoor and outdoor living. The primary suite offers a modern bathroom with a walk-in shower, soaking tub, dual sink vanity and a spacious walk-in closet. Step outside to your backyard oasis ~ a covered and screened-in lanai with a heated pool, outdoor dining area with a TV and peaceful natural wooded setting. The fully fenced backyard provides ample space for entertaining and barbecuing. You can even become "one with nature" and enjoy sitting out by the firepit nestled up to the relaxing wooded area beyond the fence. The property sits just a few doors down from the Tarpon Springs Golf Course, making it a golfer's dream. Just a short walk down the street and you're on the course! Located in the Harbor Woods North community, this home is just a few blocks from the Gulf of Mexico, only 2 miles from Sunset Beach and Fred Howard Park & Beach. Despite its proximity to the water, the property is in a high and dry area, so no flood insurance is required. Golf enthusiasts will appreciate being so close to the Tarpon Springs Golf Course and just minutes from the Innisbrook Golf Resort, home of the annual PGA Valspar Golf Tournament. For outdoor lovers, the 47-mile Pinellas County Trail is nearby, perfect for biking, running or walking. Explore the famous Tarpon Springs Sponge Docks with local shops, restaurants, deep-sea fishing, dolphin cruises and more. The vibrant Tarpon Springs community hosts ongoing events, including monthly First Fridays, Second Saturday Markets, an annual Fine Arts Festival and wine walks. Nearby parks such as Wall Springs Park, Sisler Park and Field, Rotary Park, Craig Park and North Anclote Nature Park offer additional recreational opportunities. The home is zoned for excellent schools, including Sunset Hills Elementary, Tarpon Springs Middle and Tarpon Springs High School. This property perfectly encapsulates the Florida lifestyle, offering modern amenities, recreational opportunities and a vibrant community. Don't miss the chance to make this Tarpon Springs gem your own!
Sold for $510,000
$510,000
1683 POLO CLUB DRIVE, TARPON SPRINGS, FL 34689
3beds
1,691sqft
Single Family Residence
Built in 1990
7,240 Square Feet Lot
$491,800 Zestimate®
$302/sqft
$3,200 Estimated rent
Home value
$491,800
$443,000 - $546,000
$3,200/mo
Zestimate® history
Owner options
List your home for rent
$3,200/mo
Rent Zestimate®
Find your next renter with Zillow Rental Manager. Plus, with online applications, you can quickly screen prospective tenants – for free.
$3,200/mo
Rent Zestimate®
Refinance and save
$3,611/mo
Est. payment
Refinancing to a lower rate could help reduce your monthly payments and save thousands over the life of the loan.
$3,611/mo
Est. payment
Explore your selling options
Work with a Zillow partner agent
Leverage their expertise and Zillow's premium Showcase listings to get your home seen by more buyers.
Get startedList with your own agent
Get your home in front of millions of buyers by listing it on Zillow.
Learn how to do itSell it yourself
Take full control of how buyers see your home on Zillow by listing For Sale by Owner (FSBO).
List your homeWhat's special
Heated poolAbundance of natural lightGranite countertopsHigh ceilingsNatural gas rangeFrench doorsOpen floor plan
Zillow last checked:
Listing updated:
Listed by:
Christina Devine 813-486-6639,
COASTAL PROPERTIES GROUP INTERNATIONAL 727-493-1555
Bought with:
Melissa Jolis, 626462
BHHS FLORIDA PROPERTIES GROUP
Source: Stellar MLS,MLS#: TB8360939 Originating MLS: Suncoast Tampa
Originating MLS: Suncoast Tampa
Facts & features
Interior
Bedrooms & bathrooms
- Bedrooms: 3
- Bathrooms: 2
- Full bathrooms: 2
Rooms
- Room types: Utility Room
Primary bedroom
- Features: En Suite Bathroom, Walk-In Closet(s)
- Level: First
- Area: 192 Square Feet
- Dimensions: 12x16
Bedroom 2
- Features: Built-in Closet
- Level: First
- Area: 150 Square Feet
- Dimensions: 10x15
Bedroom 3
- Features: Built-in Closet
- Level: First
- Area: 121 Square Feet
- Dimensions: 11x11
Balcony porch lanai
- Level: First
- Area: 864 Square Feet
- Dimensions: 18x48
Dining room
- Features: Built-In Shelving
- Level: First
- Area: 361 Square Feet
- Dimensions: 19x19
Kitchen
- Features: Pantry, Exhaust Fan
- Level: First
- Area: 126 Square Feet
- Dimensions: 9x14
Living room
- Level: First
- Area: 322 Square Feet
- Dimensions: 14x23
Heating
- Central, Electric
Cooling
- Central Air
Appliances
- Included: Dishwasher, Dryer, Gas Water Heater, Microwave, Range, Range Hood, Refrigerator, Washer
- Laundry: Inside, Laundry Room
Features
- Built-in Features, Ceiling Fan(s), Crown Molding, Eating Space In Kitchen, High Ceilings, Kitchen/Family Room Combo, Open Floorplan, Primary Bedroom Main Floor, Solid Surface Counters, Solid Wood Cabinets, Split Bedroom, Walk-In Closet(s)
- Flooring: Carpet, Porcelain Tile
- Doors: French Doors
- Windows: Shutters, Window Treatments
- Has fireplace: No
Interior area
- Total structure area: 2,251
- Total interior livable area: 1,691 sqft
Property
Parking
- Total spaces: 2
- Parking features: Garage - Attached
- Attached garage spaces: 2
- Details: Garage Dimensions: 18x19
Features
- Levels: One
- Stories: 1
- Patio & porch: Covered, Rear Porch, Screened
- Exterior features: Private Mailbox, Rain Gutters, Sidewalk
- Has private pool: Yes
- Pool features: Gunite, Heated, In Ground, Screen Enclosure
- Fencing: Vinyl
- Has view: Yes
- View description: Trees/Woods
Lot
- Size: 7,240 Square Feet
- Dimensions: 60 x 120
- Features: Conservation Area, Landscaped, Near Golf Course, Near Marina, Near Public Transit, On Golf Course
Details
- Parcel number: 232715366900000310
- Zoning: R-3
- Special conditions: None
Construction
Type & style
- Home type: SingleFamily
- Property subtype: Single Family Residence
Materials
- Stucco, Wood Frame (FSC Certified)
- Foundation: Slab
- Roof: Shingle
Condition
- New construction: No
- Year built: 1990
Utilities & green energy
- Sewer: Public Sewer
- Water: Public
- Utilities for property: BB/HS Internet Available, Cable Available, Electricity Connected, Public, Sewer Connected, Water Connected
Community & HOA
Community
- Pet fee: $0 monthly
- Subdivision: HARBOR WOODS NORTH
HOA
- Has HOA: Yes
- Services included: Trash
- HOA fee: $46 monthly
- HOA name: Crystal Brasel
- HOA phone: 240-925-7781
Location
- Region: Tarpon Springs
Financial & listing details
- Price per square foot: $302/sqft
- Tax assessed value: $433,621
- Annual tax amount: $5,026
- Date on market: 3/13/2025
- Cumulative days on market: 5 days
- Listing terms: Cash,Conventional,FHA,VA Loan
- Ownership: Fee Simple
- Total actual rent: 0
- Electric utility on property: Yes
- Road surface type: Paved
Price history
| Date | Event | Price |
|---|---|---|
| 4/24/2025 | Sold | $510,000-2.9%$302/sqft |
Source:  Stellar MLS #TB8360939 Report a problem Stellar MLS #TB8360939 Report a problem | ||
| 3/20/2025 | Pending sale | $525,000$310/sqft |
Source: Stellar MLS #TB8360939 Report a problem | ||
| 3/13/2025 | Listed for sale | $525,000+45.2%$310/sqft |
Source: Stellar MLS #TB8360939 Report a problem | ||
| 9/4/2019 | Sold | $361,500+1.9%$214/sqft |
Source: Public Record Report a problem | ||
| 7/22/2019 | Listed for sale | $354,900+65.1%$210/sqft |
Source: COASTAL REAL ESTATE CONSULTANT #U8053092 Report a problem | ||
| 2/14/2019 | Sold | $215,000+0.2%$127/sqft |
Source: Public Record Report a problem | ||
| 1/7/2019 | Price change | $214,500-9.8%$127/sqft |
Source: FLORIDA LUXURY REALTY #W7805657 Report a problem | ||
| 12/6/2018 | Price change | $237,900-9.9%$141/sqft |
Source: FLORIDA LUXURY REALTY #W7805657 Report a problem | ||
| 10/9/2018 | Listed for sale | $264,160+30.8%$156/sqft |
Source: FLORIDA LUXURY REALTY #W7805657 Report a problem | ||
| 7/11/2018 | Sold | $202,000-24.9%$119/sqft |
Source: Public Record Report a problem | ||
| 8/9/2014 | Listing removed | $1,450$1/sqft |
Source: FIRST CHOICE METRO REALTY INC #U7705649 Report a problem | ||
| 8/4/2014 | Listed for rent | $1,450-6.5%$1/sqft |
Source: FIRST CHOICE METRO REALTY INC #U7705649 Report a problem | ||
| 5/25/2012 | Listing removed | $1,550$1/sqft |
Source: First Choice Metro Realty Inc #U7546749 Report a problem | ||
| 5/7/2012 | Listed for rent | $1,550$1/sqft |
Source: First Choice Metro Realty Inc #U7546749 Report a problem | ||
| 8/8/2005 | Sold | $269,000+50.3%$159/sqft |
Source: Public Record Report a problem | ||
| 6/26/2002 | Sold | $179,000+29%$106/sqft |
Source: Public Record Report a problem | ||
| 7/19/1993 | Sold | $138,800$82/sqft |
Source: Public Record Report a problem | ||
Public tax history
| Year | Property taxes | Tax assessment |
|---|---|---|
| 2025 | $5,311 +5.6% | $324,140 +2.9% |
| 2024 | $5,027 +0.6% | $315,005 +3% |
| 2023 | $4,999 +2.4% | $305,830 +3% |
| 2022 | $4,881 -1.1% | $296,922 +3% |
| 2021 | $4,935 +0.2% | $288,274 +1.4% |
| 2020 | $4,924 +10.9% | $284,294 +31.8% |
| 2019 | $4,440 | $215,741 +3.3% |
| 2018 | $4,440 +6.5% | $208,804 +8.9% |
| 2017 | $4,171 +13.3% | $191,728 +2.7% |
| 2016 | $3,682 +6.5% | $186,608 +8.9% |
| 2015 | $3,456 +11% | $171,401 +16.2% |
| 2014 | $3,114 +12.5% | $147,496 +21% |
| 2013 | $2,767 +0.6% | $121,880 -3.6% |
| 2012 | $2,750 | $126,456 -6% |
| 2011 | -- | $134,465 +12% |
| 2010 | -- | $120,034 -22.3% |
| 2009 | -- | $154,552 -21.5% |
| 2008 | $3,965 | $196,800 -6.7% |
| 2007 | -- | $210,900 +13% |
| 2005 | -- | $186,600 +24.6% |
| 2004 | $3,308 +0.8% | $149,700 +1.9% |
| 2003 | $3,283 +35.8% | $146,900 +22.5% |
| 2002 | $2,417 | $119,900 +5.1% |
| 2001 | $2,417 +0.1% | $114,100 +5.2% |
| 2000 | $2,414 | $108,500 |
Find assessor info on the county website
Neighborhood: 34689
Nearby homes
- $460,0003 bd2 ba1.6k sqft1691 Polo Club Dr, Tarpon Springs, FL 34689Sold
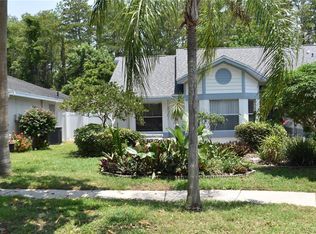
- $415,0003 bd2 ba1.7k sqft1675 Polo Club Dr, Tarpon Springs, FL 34689Sold
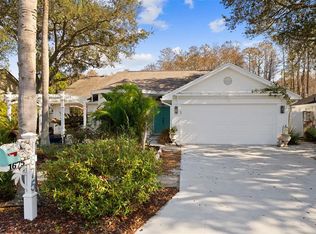
- $545,0003 bd2 ba1.6k sqft1703 Polo Club Dr, Tarpon Springs, FL 34689Sold

- $447,6922 bd2 ba1.2k sqft1667 Polo Club Dr, Tarpon Springs, FL 34689Sold

- $360,800-- bd-- ba-- sqftPolo Club Dr, Tarpon Springs, FL 34689Off Market
- $351,5002 bd2 ba1.2k sqft722 Saddlebrook Dr, Tarpon Springs, FL 34689Off Market
- $520,0003 bd2 ba1.6k sqft1670 Polo Club Dr, Tarpon Springs, FL 34689Sold
- $380,0002 bd2 ba1.2k sqft1715 Polo Club Dr, Tarpon Springs, FL 34689Sold
Nearby schools
GreatSchools rating
- 9/10Sunset Hills Elementary SchoolGrades: PK-5Distance: 1.1 mi
- 6/10Tarpon Springs Middle SchoolGrades: 6-8Distance: 1.7 mi
- 6/10Tarpon Springs High SchoolGrades: PK,9-12Distance: 1.2 mi
Schools provided by the listing agent
- Elementary: Sunset Hills Elementary-PN
- Middle: Tarpon Springs Middle-PN
- High: Tarpon Springs High-PN
Source: Stellar MLS. This data may not be complete. We recommend contacting the local school district to confirm school assignments for this home.
Get a cash offer in 3 minutes
Find out how much your home could sell for in as little as 3 minutes with a no-obligation cash offer.
Estimated market value
$491,800
Get a cash offer in 3 minutes
Find out how much your home could sell for in as little as 3 minutes with a no-obligation cash offer.
Estimated market value
$491,800
- Florida
- Pinellas County
- Tarpon Springs
- 34689
- 1683 POLO CLUB DRIVE
Nearby cities
Nearby zip codes
Other Tarpon Springs Topics
