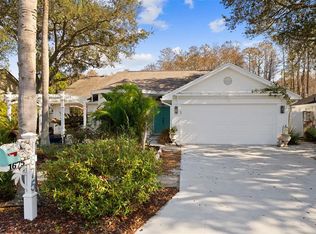
"Price Improvement"This home is easy to manage with a very reasonable HOA fee at $550/Annual, Flood Insurance Not Required. Reasonable Homeowners Insurance, There is no damage from Hurricane Helena or Milton:" A NEW ROOF - 3/2024, NEW A/C - 10/2023. All Lanai sliding doors have Herculite K impact-resistant glass. Rainwater capture tanks connected to lawn sprinklers and DIY solar pool heaters on the home's South side will save you lots of money! The outside of the house was painted in 2017 with recent touch-ups, a newly painted lanai deck, and a wood deck, plus almost the entire interior was painted. The easy-maintenance home is so bright and immaculately clean - you will love it! Welcome to Harbor Woods North Tarpon Springs, a secluded, well-maintained neighborhood comprising of 80 homes nestled against the back corner of the Tarpon Springs public golf course. Partially Furnished and market-adjusted price reduction. Entering the community is a serene sitting area on the pond. A beautiful and safe nieghborhood! The home sits on one of the larger lots, with a covered outside lounge area, pool safety fence, screened-in lanai, side door to a garden area/outside shower leading to a large wood deck, and a small fenced-in play yard for you pets and approximately 15 feet of additional raw natural land beyond the cinder block retaining wall. Beyond the property line are Cypress & Pine trees on the edge of land owned by a neighbor. No maintenance on your part, but a great view! Sunrise is in the back, and sunset is in the front. Entering the home, you'll be greeted with a magnificent view through the almost floor-to-ceiling living room sliders to the pool and woods. The kitchen has beautiful granite countertops, custom faux-painted cabinets, and clean white appliances, all new a few years ago. Adjoining the kitchen is a living or dining area with a beautiful view through sliders overlooking the pool. The lovely breakfast/office nook has a large window and sliders with beautiful views of the pool, lanai, and beyond. The spacious master bedroom also has similar views with a large window and sliders and an on-suite master bath with dual pedestal sinks and individual mirrors. A beautifully updated shower and a generous walk-in closet with plenty of shelving, aside from the private water closet with a pocket door. On the opposite end of the home are two additional ample-size bedrooms with awesome views of the front gardens. The 2nd bathroom is spacious with a tub/shower combination. Just to the right as you enter the front door is the laundry room with plenty of cabinets for storing your supplies, leading into the 2-car garage with tons of shelves for storage. --
Sold for $460,000
$460,000
1691 POLO CLUB DRIVE, TARPON SPRINGS, FL 34689
3beds
1,634sqft
Single Family Residence
Built in 1989
8,011 Square Feet Lot
$443,700 Zestimate®
$282/sqft
$3,196 Estimated rent
Home value
$443,700
$399,000 - $493,000
$3,196/mo
Zestimate® history
Owner options
List your home for rent
$3,196/mo
Rent Zestimate®
Find your next renter with Zillow Rental Manager. Plus, with online applications, you can quickly screen prospective tenants – for free.
$3,196/mo
Rent Zestimate®
Refinance and save
$3,227/mo
Est. payment
Refinancing to a lower rate could help reduce your monthly payments and save thousands over the life of the loan.
$3,227/mo
Est. payment
Explore your selling options
Work with a Zillow partner agent
Leverage their expertise and Zillow's premium Showcase listings to get your home seen by more buyers.
Get startedList with your own agent
Get your home in front of millions of buyers by listing it on Zillow.
Learn how to do itSell it yourself
Take full control of how buyers see your home on Zillow by listing For Sale by Owner (FSBO).
List your homeWhat's special
Screened-in lanaiAmple-size bedroomsNew roofBeautiful granite countertopsIndividual mirrorsLarge wood deckCypress and pine trees
Zillow last checked:
Listing updated:
Listed by:
Paul Fernandes 727-946-1841,
LIPPLY REAL ESTATE 727-314-1000
Bought with:
Ivonne Alvarez, 3328406
REALNET BROKERAGE
Source: Stellar MLS,MLS#: U8237729 Originating MLS: Pinellas Suncoast
Originating MLS: Pinellas Suncoast
Facts & features
Interior
Bedrooms & bathrooms
- Bedrooms: 3
- Bathrooms: 2
- Full bathrooms: 2
Primary bedroom
- Features: Ceiling Fan(s), Walk-In Closet(s)
- Level: First
- Area: 192 Square Feet
- Dimensions: 12x16
Bedroom 2
- Features: Ceiling Fan(s), Built-in Closet
- Level: First
- Area: 140 Square Feet
- Dimensions: 10x14
Bedroom 3
- Features: Ceiling Fan(s), Built-in Closet
- Level: First
- Area: 121 Square Feet
- Dimensions: 11x11
Primary bathroom
- Features: Built-In Shelving, Dual Sinks, Exhaust Fan, Shower No Tub, Sink - Pedestal
- Level: First
- Area: 80 Square Feet
- Dimensions: 8x10
Bathroom 2
- Features: Exhaust Fan, Sink - Pedestal, Tub With Shower
- Level: First
- Area: 88 Square Feet
- Dimensions: 8x11
Dinette
- Level: First
- Area: 42 Square Feet
- Dimensions: 6x7
Dining room
- Level: First
- Area: 224 Square Feet
- Dimensions: 14x16
Kitchen
- Features: Breakfast Bar, Dual Sinks, Exhaust Fan, Granite Counters, Pantry
- Level: First
- Area: 130 Square Feet
- Dimensions: 10x13
Laundry
- Level: First
- Area: 30 Square Feet
- Dimensions: 5x6
Living room
- Features: Ceiling Fan(s)
- Level: First
- Area: 336 Square Feet
- Dimensions: 14x24
Heating
- Central, Electric, Heat Pump
Cooling
- Central Air
Appliances
- Included: Dishwasher, Disposal, Dryer, Electric Water Heater, Ice Maker, Microwave, Range, Refrigerator, Washer
- Laundry: Electric Dryer Hookup, Inside, Laundry Room, Washer Hookup
Features
- Built-in Features, Cathedral Ceiling(s), Ceiling Fan(s), Crown Molding, High Ceilings, Kitchen/Family Room Combo, Primary Bedroom Main Floor, Stone Counters, Thermostat, Vaulted Ceiling(s), Walk-In Closet(s)
- Flooring: Carpet, Engineered Hardwood, Tile
- Doors: French Doors, Sliding Doors
- Windows: Window Treatments
- Has fireplace: Yes
- Fireplace features: Decorative, Electric, Living Room, Non Wood Burning
Interior area
- Total structure area: 1,634
- Total interior livable area: 1,634 sqft
Property
Parking
- Total spaces: 2
- Parking features: Garage - Attached
- Attached garage spaces: 2
- Details: Garage Dimensions: 18x23
Features
- Levels: One
- Stories: 1
- Exterior features: Lighting, Private Mailbox, Rain Barrel/Cistern(s), Sidewalk, Sprinkler Metered, Storage
- Has private pool: Yes
- Pool features: Gunite, In Ground, Pool Sweep, Screen Enclosure
- Has view: Yes
- View description: Pool, Trees/Woods
Lot
- Size: 8,011 Square Feet
- Dimensions: 60 x 132
- Features: Landscaped, Near Golf Course, Unincorporated
- Residential vegetation: Mature Landscaping
Details
- Parcel number: 232715366900000300
- Zoning: R-3
- Special conditions: None
Construction
Type & style
- Home type: SingleFamily
- Property subtype: Single Family Residence
Materials
- Stucco, Wood Frame
- Foundation: Slab
- Roof: Shingle
Condition
- New construction: No
- Year built: 1989
Utilities & green energy
- Sewer: Public Sewer
- Water: Public
- Utilities for property: Cable Connected, Electricity Connected, Sewer Connected, Sprinkler Meter, Street Lights, Underground Utilities, Water Connected
Community & HOA
Community
- Features: Deed Restrictions
- Pet fee: $0 monthly
- Subdivision: HARBOR WOODS NORTH
HOA
- Has HOA: Yes
- HOA fee: $46 monthly
- HOA name: Crystal Brasel
- HOA phone: 240-925-7781
Location
- Region: Tarpon Springs
Financial & listing details
- Price per square foot: $282/sqft
- Tax assessed value: $410,824
- Annual tax amount: $1,926
- Date on market: 4/5/2024
- Cumulative days on market: 358 days
- Listing terms: Cash,Conventional,FHA,VA Loan
- Ownership: Fee Simple
- Total actual rent: 0
- Electric utility on property: Yes
- Road surface type: Asphalt
Price history
| Date | Event | Price |
|---|---|---|
| 4/25/2025 | Sold | $460,000-8.9%$282/sqft |
Source:  Stellar MLS #U8237729 Report a problem Stellar MLS #U8237729 Report a problem | ||
| 4/12/2025 | Pending sale | $505,000$309/sqft |
Source: Stellar MLS #U8237729 Report a problem | ||
| 3/13/2025 | Price change | $505,000-1.9%$309/sqft |
Source: Stellar MLS #U8237729 Report a problem | ||
| 12/28/2024 | Price change | $515,000-1.9%$315/sqft |
Source: Stellar MLS #U8237729 Report a problem | ||
| 5/16/2024 | Price change | $524,900-3.7%$321/sqft |
Source: Stellar MLS #U8237729 Report a problem | ||
| 5/6/2024 | Price change | $544,900-1.8%$333/sqft |
Source: Stellar MLS #U8237729 Report a problem | ||
| 4/16/2024 | Listed for sale | $555,000$340/sqft |
Source: Stellar MLS #U8237729 Report a problem | ||
| 4/13/2024 | Pending sale | $555,000$340/sqft |
Source: Stellar MLS #U8237729 Report a problem | ||
| 4/6/2024 | Listed for sale | $555,000+91.4%$340/sqft |
Source: Stellar MLS #U8237729 Report a problem | ||
| 10/7/2005 | Sold | $289,900+25.5%$177/sqft |
Source: Public Record Report a problem | ||
| 2/24/2004 | Sold | $231,000+106.3%$141/sqft |
Source: Public Record Report a problem | ||
| 6/27/1997 | Sold | $112,000$69/sqft |
Source: Public Record Report a problem | ||
Public tax history
| Year | Property taxes | Tax assessment |
|---|---|---|
| 2025 | $2,072 +6.3% | $144,979 +2.9% |
| 2024 | $1,950 +1.2% | $140,893 +3% |
| 2023 | $1,926 +3.4% | $136,789 +3% |
| 2022 | $1,863 +0.4% | $132,805 +3% |
| 2021 | $1,856 +0.5% | $128,937 +1.4% |
| 2020 | $1,846 +2% | $127,157 +2.3% |
| 2019 | $1,809 | $124,298 +1.9% |
| 2018 | $1,809 +1.7% | $121,980 +2.1% |
| 2017 | $1,779 +2.7% | $119,471 +2.1% |
| 2016 | $1,732 -1.6% | $117,014 +0.7% |
| 2015 | $1,760 +0.3% | $116,201 +0.8% |
| 2014 | $1,755 +1.7% | $115,279 +1.5% |
| 2013 | $1,726 -4.9% | $113,575 -7.4% |
| 2012 | $1,814 | $122,621 +1.5% |
| 2011 | -- | $120,818 +1.5% |
| 2010 | -- | $119,033 -22.2% |
| 2009 | -- | $153,082 -19.6% |
| 2008 | $3,047 | $190,400 -7.5% |
| 2007 | -- | $205,900 +13.1% |
| 2005 | -- | $182,000 +26% |
| 2004 | $3,194 +1.9% | $144,500 +3.1% |
| 2003 | $3,133 +71.9% | $140,200 +17.3% |
| 2002 | $1,822 | $119,500 +5.6% |
| 2001 | $1,822 -1.1% | $113,200 +5% |
| 2000 | $1,842 | $107,800 |
Find assessor info on the county website
Neighborhood: 34689
Nearby homes
- $510,0003 bd2 ba1.6k sqft1683 Polo Club Dr, Tarpon Springs, FL 34689Sold

- $545,0003 bd2 ba1.6k sqft1703 Polo Club Dr, Tarpon Springs, FL 34689Sold

- $327,500-- bd-- ba-- sqftPolo Club Dr, Tarpon Springs, FL 34689Off Market
- $415,0003 bd2 ba1.7k sqft1675 Polo Club Dr, Tarpon Springs, FL 34689Sold
- $380,0002 bd2 ba1.2k sqft1715 Polo Club Dr, Tarpon Springs, FL 34689Sold
- $351,5002 bd2 ba1.2k sqft722 Saddlebrook Dr, Tarpon Springs, FL 34689Off Market
- $447,6922 bd2 ba1.2k sqft1667 Polo Club Dr, Tarpon Springs, FL 34689Sold
- $498,4003 bd2 ba1.8k sqft1702 Polo Club Dr, Tarpon Springs, FL 34689Off Market
Nearby schools
GreatSchools rating
- 9/10Sunset Hills Elementary SchoolGrades: PK-5Distance: 1.2 mi
- 6/10Tarpon Springs Middle SchoolGrades: 6-8Distance: 1.7 mi
- 6/10Tarpon Springs High SchoolGrades: PK,9-12Distance: 1.2 mi
Get a cash offer in 3 minutes
Find out how much your home could sell for in as little as 3 minutes with a no-obligation cash offer.
Estimated market value
$443,700
Get a cash offer in 3 minutes
Find out how much your home could sell for in as little as 3 minutes with a no-obligation cash offer.
Estimated market value
$443,700
- Florida
- Pinellas County
- Tarpon Springs
- 34689
- 1691 POLO CLUB DRIVE
Nearby cities
Nearby zip codes
Other Tarpon Springs Topics
