Discover the charm of this beautifully designed single-story villa home! Nestled in a sought-after Noblesville neighborhood, this new construction property offers the perfect combination of modern design and a cozy atmosphere, ideal for a comfortable and convenient lifestyle. Step inside to an inviting open floorplan that seamlessly connects the living room, dining area, and kitchen. The kitchen is the centerpiece of the home, featuring a spacious island that doubles as a breakfast bar, providing extra counter space for meal prep and quick meals. Sleek cabinetry and ample storage make this kitchen a dream for home chefs and entertainers alike. This home boasts 2 generously sized bedrooms, each with its own en-suite bathroom for added privacy and convenience. The owner's en-suite bathroom offers a luxurious retreat with modern fixtures and a walk-in shower, ensuring relaxation after a long day. With 2 full bathrooms, mornings are effortless for everyone in the household. This villa home is perfectly sized for small families, couples, or individuals seeking a manageable yet elegant living space. The neutral color palette throughout provides a blank canvas for you to personalize and make this home truly your own. The outdoor area is ideal for creating a cozy patio setup or tending to a small garden, offering endless possibilities for relaxation or entertaining. The attached two-car garage ensures convenient parking and additional storage options. Make an appointment today.
Sold
$340,000
16673 Cattle Hollow Ln, Noblesville, IN 46060
2beds
1,495sqft
Residential, Single Family Residence
Built in 2024
7,405 Square Feet Lot
$348,600 Zestimate®
$227/sqft
$2,302 Estimated rent
Home value
$348,600
$328,000 - $370,000
$2,302/mo
Zestimate® history
Owner options
List your home for rent
$2,302/mo
Rent Zestimate®
Find your next renter with Zillow Rental Manager. Plus, with online applications, you can quickly screen prospective tenants – for free.
$2,302/mo
Rent Zestimate®
Refinance and save
$2,276/mo
Est. payment
Refinancing to a lower rate could help reduce your monthly payments and save thousands over the life of the loan.
$2,276/mo
Est. payment
Explore your selling options
Work with a Zillow partner agent
Leverage their expertise and Zillow's premium Showcase listings to get your home seen by more buyers.
Get startedList with your own agent
Get your home in front of millions of buyers by listing it on Zillow.
Learn how to do itSell it yourself
Take full control of how buyers see your home on Zillow by listing For Sale by Owner (FSBO).
List your homeWhat's special
Cozy patio setupSleek cabinetryInviting open floorplanAmple storageSmall gardenNeutral color paletteSpacious island
Zillow last checked:
Listing updated:
Listed by:
Cassie Newman 317-286-6926,
M/I Homes of Indiana, L.P.
Source: MIBOR as distributed by MLS GRID,MLS#: 22017510
Facts & features
Interior
Bedrooms & bathrooms
- Bedrooms: 2
- Bathrooms: 2
- Full bathrooms: 2
- Main level bathrooms: 2
- Main level bedrooms: 2
Primary bedroom
- Features: Carpet
- Level: Main
- Area: 180 Square Feet
- Dimensions: 12 x 15
Bedroom 2
- Features: Carpet
- Level: Main
- Area: 110 Square Feet
- Dimensions: 10 x 11
Breakfast room
- Features: Vinyl
- Level: Main
- Area: 120 Square Feet
- Dimensions: 10 x 12
Family room
- Features: Vinyl
- Level: Main
- Area: 176 Square Feet
- Dimensions: 11 x 16
Kitchen
- Features: Vinyl
- Level: Main
- Area: 140 Square Feet
- Dimensions: 10 x 14
Laundry
- Features: Vinyl
- Level: Main
- Area: 42 Square Feet
- Dimensions: 7 x 6
Heating
- Forced Air, Natural Gas
Appliances
- Included: Gas Cooktop, Dishwasher, Microwave, Double Oven
Features
- Tray Ceiling(s), Kitchen Island, Pantry, Walk-In Closet(s)
- Has basement: No
- Number of fireplaces: 1
- Fireplace features: Electric
Interior area
- Total structure area: 1,495
- Total interior livable area: 1,495 sqft
Property
Parking
- Total spaces: 2
- Parking features: Attached, Garage Door Opener
- Attached garage spaces: 2
Features
- Levels: One
- Stories: 1
- Patio & porch: Covered
Lot
- Size: 7,405 Square Feet
Details
- Parcel number: 291103012039000022
- Horse amenities: None
Construction
Type & style
- Home type: SingleFamily
- Architectural style: Traditional
- Property subtype: Residential, Single Family Residence
- Attached to another structure: Yes
Materials
- Cement Siding, Stone
- Foundation: Slab
Condition
- Under Construction,New Construction
- New construction: Yes
- Year built: 2024
Details
- Builder name: M/I Homes
Utilities & green energy
- Water: Municipal/City
Community & HOA
Community
- Features: Low Maintenance Lifestyle, Playground, Pool, Other
- Subdivision: Silo Ridge
HOA
- Has HOA: Yes
- Amenities included: Insurance, Maintenance, Park, Playground, Pool, Trail(s)
- Services included: Association Home Owners, Entrance Common, Insurance, Maintenance, ParkPlayground, Walking Trails
- HOA fee: $155 monthly
- HOA phone: 317-253-1401
Location
- Region: Noblesville
Financial & listing details
- Price per square foot: $227/sqft
- Tax assessed value: $245,100
- Annual tax amount: $16
- Date on market: 1/10/2025
- Cumulative days on market: 146 days
Price history
| Date | Event | Price |
|---|---|---|
| 6/26/2025 | Sold | $340,000-4.2%$227/sqft |
Source:  MIBOR as distributed by MLS GRID #22017510 Report a problem MIBOR as distributed by MLS GRID #22017510 Report a problem | ||
| 6/5/2025 | Pending sale | $354,990$237/sqft |
Source: MIBOR as distributed by MLS GRID #22017510 Report a problem | ||
| 5/15/2025 | Price change | $354,990-2.7%$237/sqft |
Source: MIBOR as distributed by MLS GRID #22017510 Report a problem | ||
| 2/6/2025 | Price change | $364,990-1.5%$244/sqft |
Source: MIBOR as distributed by MLS GRID #22017510 Report a problem | ||
| 1/4/2025 | Price change | $370,490+0.6%$248/sqft |
Source:  M/I Homes Report a problem M/I Homes Report a problem | ||
| 12/19/2024 | Listed for sale | $368,200$246/sqft |
Source: M/I Homes Report a problem | ||
Public tax history
| Year | Property taxes | Tax assessment |
|---|---|---|
| 2025 | $16 | $245,100 +40750% |
| 2024 | -- | $600 |
Find assessor info on the county website
Neighborhood: 46060
Nearby homes
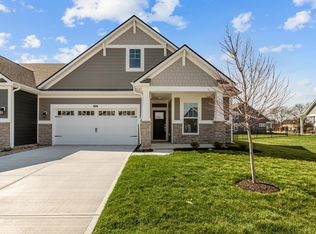
- $365,3002 bd2 ba1.7k sqft16665 Cattle Hollow Ln, Noblesville, IN 46060Off Market
- $337,9902 bd2 ba1.4k sqft16689 Cattle Hollow Ln, Noblesville, IN 46060Sold
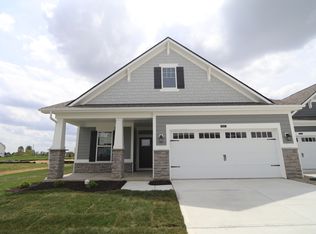
- $396,5003 bd4 ba2.2k sqft16697 Cattle Hollow Ln, Noblesville, IN 46060Sold
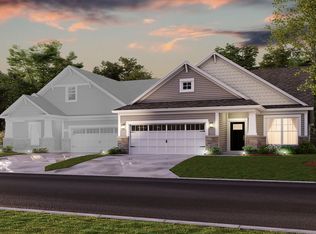
- $--3 bd4 ba2.3k sqft16766 Cattle Hollow Ln, Noblesville, IN 46060Off Market
- $--5 bd4 ba4.7k sqft16700 Cheddar Dr, Noblesville, IN 46060Off Market
- $313,0002 bd3 ba1.7k sqft16819 Cattle Hollow Ln, Noblesville, IN 46060Off Market
- $365,0003 bd3 ba2.3k sqft16676 Churning Way, Noblesville, IN 46060Sold
- $362,0002 bd2 ba1.7k sqft16668 Churning Way, Noblesville, IN 46060Sold
Nearby schools
GreatSchools rating
- 8/10Deer Creek ElementaryGrades: PK-4Distance: 1.1 mi
- 8/10Fall Creek Junior HighGrades: 7-8Distance: 5 mi
- 10/10Hamilton Southeastern High SchoolGrades: 9-12Distance: 4.6 mi
Get a cash offer in 3 minutes
Find out how much your home could sell for in as little as 3 minutes with a no-obligation cash offer.
Estimated market value
$348,600
Get a cash offer in 3 minutes
Find out how much your home could sell for in as little as 3 minutes with a no-obligation cash offer.
Estimated market value
$348,600
- Indiana
- Hamilton County
- Noblesville
- 46060
- 16673 Cattle Hollow Ln
Nearby cities
Nearby neighborhoods
Nearby zip codes
Other Noblesville Topics
