This stunning move-in ready villa is waiting for you! Step inside to discover a thoughtfully designed layout featuring a beautiful office with French doors, three spacious bedrooms and three full bathrooms. The main floor boasts a bright inviting great room, dining room and a dream kitchen featuring sleek counter tops, top of the line appliances, and a walk-in pantry.... all with an open concept. The luxurious master bedroom suite has a large bathroom with oversized shower, separate water closet, walk in closet that has access to the convenient laundry room. Head upstairs and you'll find a versatile loft space, the third bedroom and third bath with so many possibilities. Don't wait to build the owner has already done so many updates for you including: a fully finished garage with storage shelves, Cooper's water softener, 3 additional ceiling fans and custom-made pleated window shades that open from top and bottom. Neighborhood offers a nice club house, pool and walking trails and is conveniently located close to HTC, interstate 69 and Hwy 37 for an easy commute! Don't miss the chance to own this elegant home!
Sold
$365,000
16676 Churning Way, Noblesville, IN 46060
3beds
2,362sqft
Residential, Single Family Residence
Built in 2024
9,583 Square Feet Lot
$375,600 Zestimate®
$155/sqft
$2,721 Estimated rent
Home value
$375,600
$353,000 - $402,000
$2,721/mo
Zestimate® history
Owner options
List your home for rent
$2,721/mo
Rent Zestimate®
Find your next renter with Zillow Rental Manager. Plus, with online applications, you can quickly screen prospective tenants – for free.
$2,721/mo
Rent Zestimate®
Refinance and save
$1,972/mo
Est. payment
Refinancing to a lower rate could help reduce your monthly payments and save thousands over the life of the loan.
$1,972/mo
Est. payment
Explore your selling options
Work with a Zillow partner agent
Leverage their expertise and Zillow's premium Showcase listings to get your home seen by more buyers.
Get startedList with your own agent
Get your home in front of millions of buyers by listing it on Zillow.
Learn how to do itSell it yourself
Take full control of how buyers see your home on Zillow by listing For Sale by Owner (FSBO).
List your homeWhat's special
Versatile loft spaceSleek counter topsLuxurious master bedroom suiteSpacious bedroomsBright inviting great roomDream kitchenWalk-in pantry
Zillow last checked:
Listing updated:
Listed by:
Rachel Ellis 765-425-0389,
RE/MAX Real Estate Solutions
Bought with:
Jamie Boer
Compass Indiana, LLC
Source: MIBOR as distributed by MLS GRID,MLS#: 22014784
Facts & features
Interior
Bedrooms & bathrooms
- Bedrooms: 3
- Bathrooms: 3
- Full bathrooms: 3
- Main level bathrooms: 2
- Main level bedrooms: 2
Bedroom 2
- Features: Carpet
- Level: Main
- Area: 120 Square Feet
- Dimensions: 10x12
Bedroom 3
- Features: Carpet
- Level: Upper
- Area: 110 Square Feet
- Dimensions: 11x10
Loft
- Features: Carpet
- Level: Upper
- Area: 308 Square Feet
- Dimensions: 22x14
Office
- Features: Vinyl Plank
- Level: Main
- Area: 100 Square Feet
- Dimensions: 10x10
Heating
- Forced Air
Cooling
- Has cooling: Yes
Appliances
- Included: Dishwasher, Dryer, Electric Water Heater, Disposal, MicroHood, Electric Oven, Refrigerator, Washer, Water Softener Owned
- Laundry: Laundry Room, Main Level
Features
- Attic Access, Kitchen Island, Entrance Foyer, Pantry, Walk-In Closet(s)
- Windows: Wood Work Painted
- Has basement: No
- Attic: Access Only
Interior area
- Total structure area: 2,362
- Total interior livable area: 2,362 sqft
Property
Parking
- Total spaces: 2
- Parking features: Attached
- Attached garage spaces: 2
Features
- Levels: One and One Half
- Stories: 1
- Patio & porch: Covered
Lot
- Size: 9,583 Square Feet
- Features: Sidewalks, Street Lights
Details
- Parcel number: 291103012044000022
- Special conditions: Sales Disclosure On File
- Horse amenities: None
Construction
Type & style
- Home type: SingleFamily
- Architectural style: Craftsman
- Property subtype: Residential, Single Family Residence
- Attached to another structure: Yes
Materials
- Brick, Cement Siding
- Foundation: Slab
Condition
- New construction: No
- Year built: 2024
Utilities & green energy
- Water: Municipal/City
Community & HOA
Community
- Features: Clubhouse, Pool
- Subdivision: Silo Ridge
HOA
- Has HOA: Yes
- Amenities included: Maintenance Grounds, Insurance, Maintenance, Trail(s)
- Services included: Entrance Common, Maintenance, Walking Trails
- HOA fee: $155 monthly
- HOA phone: 317-253-1401
Location
- Region: Noblesville
Financial & listing details
- Price per square foot: $155/sqft
- Tax assessed value: $414,900
- Annual tax amount: $1,599
- Date on market: 12/12/2024
- Cumulative days on market: 57 days
Price history
| Date | Event | Price |
|---|---|---|
| 2/14/2025 | Sold | $365,000-1.3%$155/sqft |
Source:  MIBOR as distributed by MLS GRID #22014784 Report a problem MIBOR as distributed by MLS GRID #22014784 Report a problem | ||
| 2/6/2025 | Pending sale | $369,900$157/sqft |
Source: MIBOR as distributed by MLS GRID #22014784 Report a problem | ||
| 2/4/2025 | Price change | $369,900-4.9%$157/sqft |
Source: MIBOR as distributed by MLS GRID #22014784 Report a problem | ||
| 1/9/2025 | Price change | $388,900-2.8%$165/sqft |
Source: MIBOR as distributed by MLS GRID #22014784 Report a problem | ||
| 12/12/2024 | Listed for sale | $399,900-4.3%$169/sqft |
Source: MIBOR as distributed by MLS GRID #22014784 Report a problem | ||
| 6/26/2024 | Sold | $418,000-4.4%$177/sqft |
Source: MIBOR as distributed by MLS GRID #21968517 Report a problem | ||
| 4/8/2024 | Pending sale | $437,285$185/sqft |
Source: MIBOR as distributed by MLS GRID #21968517 Report a problem | ||
| 3/13/2024 | Listed for sale | $437,285+14.2%$185/sqft |
Source: MIBOR as distributed by MLS GRID #21968517 Report a problem | ||
| 8/19/2023 | Listing removed | -- |
Source:  M/I Homes Report a problem M/I Homes Report a problem | ||
| 8/16/2023 | Listed for sale | $382,765$162/sqft |
Source: M/I Homes Report a problem | ||
Public tax history
| Year | Property taxes | Tax assessment |
|---|---|---|
| 2025 | $1,599 | $414,900 +182.8% |
| 2024 | -- | $146,700 |
Find assessor info on the county website
Neighborhood: 46060
Nearby homes
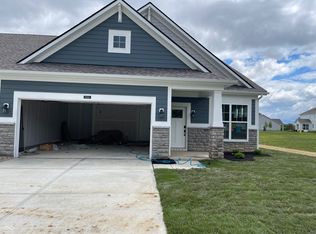
- $362,0002 bd2 ba1.7k sqft16668 Churning Way, Noblesville, IN 46060Sold
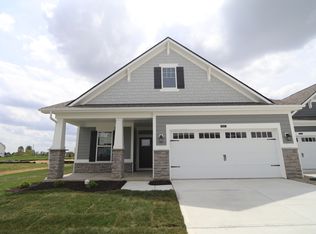
- $396,5003 bd4 ba2.2k sqft16697 Cattle Hollow Ln, Noblesville, IN 46060Sold
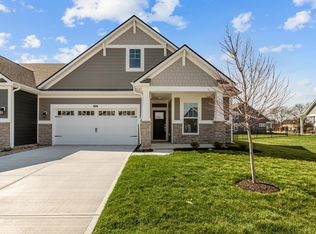
- $337,9902 bd2 ba1.4k sqft16689 Cattle Hollow Ln, Noblesville, IN 46060Sold
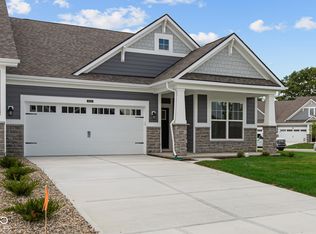
- $341,5002 bd2 ba1.4k sqft16709 Cattle Hollow Ln, Noblesville, IN 46060Sold
- $--3 bd4 ba2.3k sqft16766 Cattle Hollow Ln, Noblesville, IN 46060Off Market
- $--5 bd4 ba4.7k sqft16700 Cheddar Dr, Noblesville, IN 46060Off Market
- $313,0002 bd3 ba1.7k sqft16819 Cattle Hollow Ln, Noblesville, IN 46060Off Market
- $340,0002 bd2 ba1.4k sqft16673 Cattle Hollow Ln, Noblesville, IN 46060Sold
Nearby schools
GreatSchools rating
- 7/10Deer Creek ElementaryGrades: PK-4Distance: 1.1 mi
- 7/10Fall Creek Junior HighGrades: 7-8Distance: 5 mi
- 10/10Hamilton Southeastern High SchoolGrades: 9-12Distance: 4.6 mi
Get a cash offer in 3 minutes
Find out how much your home could sell for in as little as 3 minutes with a no-obligation cash offer.
Estimated market value
$375,600
Get a cash offer in 3 minutes
Find out how much your home could sell for in as little as 3 minutes with a no-obligation cash offer.
Estimated market value
$375,600
- Indiana
- Hamilton County
- Noblesville
- 46060
- 16676 Churning Way
Nearby cities
Nearby neighborhoods
Nearby zip codes
Other Noblesville Topics
