Thoughtfully designed new construction home featuring on-trend two-tone kitchen cabinets, white quartz countertops, and luxury vinyl plank flooring in main living areas. South-facing orientation offers excellent natural light. Estimated move-in July/August 2025.
Active under contract-no show
$765,000
1668 Venado Valley Cir #34, Carson City, NV 89703
4beds
2,337sqft
:
Get pre-qualified$5,070/mo
Single Family Residence
Built in 2026
6,098 Square Feet Lot
$760,600 Zestimate®
$327/sqft
$104/mo HOA
What's special
White quartz countertopsTwo-tone kitchen cabinets
- 143 days |
- 18 |
- 1 |
Zillow last checked:
Listing updated:
Listed by:
Michael Wood S.65411 775-250-2007,
RE/MAX Professionals-Reno
Source: NNRMLS,MLS#: 260003248
Facts & features
Interior
Bedrooms & bathrooms
- Bedrooms: 4
- Bathrooms: 3
- Full bathrooms: 3
Heating
- Natural Gas
Cooling
- Central Air
Appliances
- Included: Dishwasher, Disposal, Gas Range, Microwave, Oven
- Laundry: Cabinets, Laundry Room, Sink
Features
- Entrance Foyer, Walk-In Closet(s)
- Flooring: Carpet, Tile, Vinyl
- Windows: Double Pane Windows, Low Emissivity Windows, Vinyl Frames
- Has fireplace: No
- Common walls with other units/homes: No Common Walls
Interior area
- Total structure area: 2,337
- Total interior livable area: 2,337 sqft
Property
Parking
- Total spaces: 3
- Parking features: Attached, Garage, Garage Door Opener
- Attached garage spaces: 3
Features
- Stories: 1
- Patio & porch: Covered, Patio
- Exterior features: None
- Spa features: None
- Fencing: Back Yard
Lot
- Size: 6,098 Square Feet
- Features: Landscaped, Level, Sprinklers In Front
Details
- Additional structures: None
- Parcel number: 00127135
- Zoning: SF6
Construction
Type & style
- Home type: SingleFamily
- Property subtype: Single Family Residence
Materials
- Stucco
- Foundation: Slab
- Roof: Pitched
Condition
- New construction: Yes
- Year built: 2026
Details
- Builder name: Toll Brothers
Utilities & green energy
- Sewer: Public Sewer
- Water: Public
- Utilities for property: Cable Available, Electricity Available, Internet Available, Natural Gas Available, Phone Available, Sewer Available, Water Available, Cellular Coverage
Community & HOA
Community
- Security: Fire Sprinkler System, Keyless Entry, Smoke Detector(s)
- Subdivision: Ash Canyon
HOA
- Has HOA: Yes
- Amenities included: Management
- HOA fee: $104 monthly
- HOA name: Venado Valley
Location
- Region: Carson City
Financial & listing details
- Price per square foot: $327/sqft
- Date on market: 3/21/2026
- Cumulative days on market: 145 days
- Listing terms: Cash,Conventional,FHA,VA Loan
Estimated market value
$760,600
$723,000 - $799,000
$3,432/mo
Price history
| Date | Event | Price |
|---|---|---|
| 6/16/2026 | Contingent | $765,000$327/sqft |
Source:  NNRMLS #260003248 Report a problem NNRMLS #260003248 Report a problem | ||
| 3/21/2026 | Listed for sale | $765,000$327/sqft |
Source: NNRMLS #260003248 Report a problem | ||
Public tax history
Tax history is unavailable.
Monthly payment
Est. payment
Payment breakdown
Explore the cost of this home by adjusting the details. Changes won't be saved.Climate risks
Neighborhood: 89703
Nearby schools
GreatSchools rating
- 7/10Edith West Fritsch Elementary SchoolGrades: PK-5Distance: 0.6 mi
- 5/10Carson Middle SchoolGrades: 6-8Distance: 0.4 mi
- 5/10Carson High SchoolGrades: 9-12Distance: 1.7 mi
Schools provided by the listing agent
- Elementary: Fritsch
- Middle: Eagle Valley
- High: Carson
Source: NNRMLS. This data may not be complete. We recommend contacting the local school district to confirm school assignments for this home.
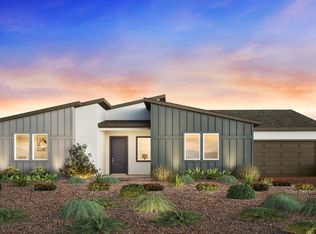
- $751,3004 bd3 ba2.3k sqft1668 Venado Valley Cir, Carson City, NV 89703Off Market
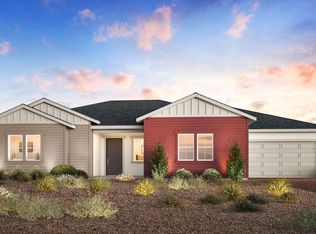
- $725,0004 bd3 ba2.3k sqft1672 Venado Valley Cir, Carson City, NV 89703Off Market
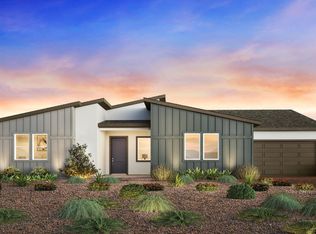
- $729,0004 bd3 ba2.3k sqft1672 Venado Valley Cir #35, Carson City, NV 89703New Construction
- $517,2153 bd3 ba4.3k sqft1051 N Ormsby Blvd, Carson City, NV 89703Off Market
- $752,550-- bd-- ba2.3k sqft1628 Venado Valley Cir, Carson City, NV 89703Sold
- $725,7024 bd3 ba2.3k sqft1624 Venado Valley Cir, Carson City, NV 89703Sold
- $746,057-- bd-- ba2.3k sqft1620 Venado Valley Cir, Carson City, NV 89703Sold
- $746,0574 bd3 ba2.3k sqft1620 Venado Valley Cir LOT 27, Carson City, NV 89703Sold
A local agent can set up tours, give advice and negotiate with sellers.
Similar homes
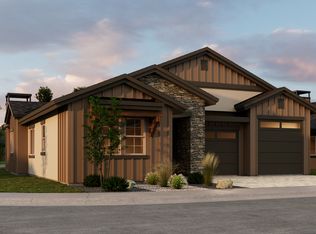
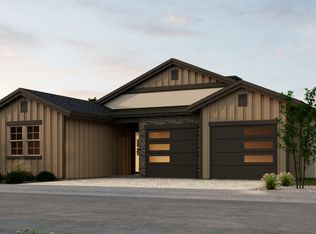
- from $764,0003 bd3 ba2.3k sqftPLAN 1 FAIRWAY Plan, Silver Oak, Carson City, NV 89703New Construction
 Ridgeline Development
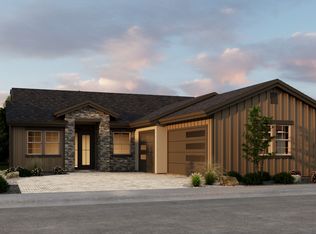
 - from $768,0003 bd2 ba2.3k sqftPLAN 3 FAIRWAY Plan, Silver Oak, Carson City, NV 89703New Construction
 Ridgeline Development
 - from $734,0003 bd2 ba2.1k sqftPLAN 2 FAIRWAY Plan, Silver Oak, Carson City, NV 89703New Construction
 Ridgeline Development
 - $899,9003 bd3 ba2.3k sqft3257 Talon St, Carson City, NV 89703Active

 NNRMLS
 - $754,9903 bd4 ba2.2k sqft130 Radiant Dr Homesite 67, Carson City, NV 89705ActiveMLS ID #260005290, Jenny Wilson, Jenuane Communities. NNRMLS
- from $596,0003 bd3 ba2.2k sqftPLAN 3 BORDA Plan, Borda Crossing, Carson City, NV 89701New ConstructionRidgeline Development
- from $619,9904 bd3 ba2.1k sqftCross Creek, Plan 4 Plan, Cross Creek, Carson City, NV 89701New ConstructionRyder Homes
- from $679,9894 bd4 ba2.8k sqftCross Creek, Plan 4X Plan, Cross Creek, Carson City, NV 89701New ConstructionRyder Homes
- $595,9905 bd3 ba2.3k sqft456 Radiant Dr, Carson City, NV 89705ActiveMLS ID #260009893, Jeanette Maiss, D.R. Horton. NNRMLS
- $519,5383 bd3 ba1.6k sqft803 Spartan Ave Homesite 46, Carson City, NV 89701ActiveNNRMLS
- from $671,9904 bd3 ba2.2k sqftPlan 4 - 2213 Plan, The Ridge at Valley Knolls, Carson City, NV 89705New ConstructionJenuane Communities
- from $589,9903 bd2 ba1.9k sqftCross Creek, Plan 2 Plan, Cross Creek, Carson City, NV 89701New ConstructionRyder Homes
- from $619,0004 bd4 ba2.5k sqftLittle Lane Plan 4 Plan, Little Lane, Carson City, NV 89701New ConstructionBates Homes
- $628,9003 bd3 ba2.2k sqft528 Bayonne Ave, Carson City, NV 89701ActiveNNRMLS
- $778,0003 bd3 ba1.8k sqft476 Dubois Ln, Genoa, NV 89411ActiveMLS ID #260010024, Felisa Cusimano-Martin, Dickson Realty - Sparks. NNRMLS
- from $609,9903 bd3 ba2.1k sqftCross Creek, Plan 3 Plan, Cross Creek, Carson City, NV 89701New ConstructionRyder Homes
- $590,5363 bd3 ba2.3k sqft6828 Morgan Mill Rd Lot 3, Carson City, NV 89701ActiveMLS ID #260009461, Jenny Wilson, Jenuane Communities. NNRMLS
- $599,9003 bd3 ba2k sqft529 Bayonne Ave, Carson City, NV 89701ActiveNNRMLS
- from $590,9905 bd3 ba2.3k sqftYosemite Plan, Artemis, Carson City, NV 89705New ConstructionDR Horton
- $583,5693 bd3 ba1.8k sqft1383 Vine Gate Rd Homesite 51, Carson City, NV 89701ActiveNNRMLS
