Welcome to 476 Dubois Ln., a beautifully appointed Aspen Model in historic Genoa, Nevada. Perfectly positioned on a premium lot overlooking The Ranch Course at Genoa Lakes, this exceptional home captures breathtaking views of Carson Valley and the Eastern Sierra Nevada Mountains. Offering 1,810 square feet of thoughtfully designed living space, the home features 3 bedrooms and 2.5 bathrooms with high-end finishes throughout. The open-concept floor plan showcases luxury vinyl plank flooring, a spacious kitchen with a large island, granite countertops, stainless steel appliances, and stylish pendant lighting. Ceiling fans throughout enhance year-round comfort, while the home's placement farther back on the lot provides added privacy. Step outside to the paver patio and enjoy spectacular golf course and mountain views in a peaceful setting. This move-in ready home offers the advantage of no builder waiting and has been meticulously maintained. HOA dues include partial landscape maintenance, making it easy to enjoy the Northern Nevada lifestyle. This is a must-see opportunity to own a stunning home in one of Genoa's most desirable communities.
Active
$778,000
476 Dubois Ln, Genoa, NV 89411
3beds
1,810sqft
:
Get pre-qualified$5,128/mo
Single Family Residence
Built in 2022
2,613 Square Feet Lot
$-- Zestimate®
$430/sqft
$232/mo HOA
What's special
Stylish pendant lightingPaver patioStainless steel appliancesOpen-concept floor planLuxury vinyl plank flooringGranite countertops
- 1 day |
- 126 |
- 4 |
Zillow last checked:
Listing updated:
Listed by:
Felisa Cusimano-Martin S.67423 775-250-8033,
Dickson Realty - Sparks
Source: NNRMLS,MLS#: 260010024
Facts & features
Interior
Bedrooms & bathrooms
- Bedrooms: 3
- Bathrooms: 3
- Full bathrooms: 2
- 1/2 bathrooms: 1
Heating
- Forced Air, Natural Gas
Cooling
- Central Air
Appliances
- Included: Dishwasher, Disposal, Dryer, Gas Range, Microwave, Refrigerator, Washer
- Laundry: Laundry Room
Features
- Ceiling Fan(s), Kitchen Island, Pantry, Master Downstairs, Roll In Shower, Smart Thermostat, Walk-In Closet(s)
- Flooring: Carpet, Tile, Vinyl
- Windows: Double Pane Windows, Low Emissivity Windows, Vinyl Frames
- Number of fireplaces: 1
- Common walls with other units/homes: No Common Walls
Interior area
- Total structure area: 1,810
- Total interior livable area: 1,810 sqft
Property
Parking
- Total spaces: 2
- Parking features: Attached, Garage
- Attached garage spaces: 2
Features
- Levels: One
- Stories: 1
- Patio & porch: Covered, Patio
- Exterior features: None
- Spa features: None
- Fencing: Back Yard,Partial
- Has view: Yes
- View description: Golf Course, Mountain(s), Valley
Lot
- Size: 2,613 Square Feet
- Features: Cul-De-Sac, Landscaped, Level, Sprinklers In Front, Sprinklers In Rear
Details
- Additional structures: None
- Parcel number: 141926311028
- Zoning: sfr
Construction
Type & style
- Home type: SingleFamily
- Property subtype: Single Family Residence
Materials
- Stucco
- Foundation: Crawl Space
- Roof: Pitched,Tile
Condition
- New construction: No
- Year built: 2022
Utilities & green energy
- Sewer: Public Sewer
- Water: Public
- Utilities for property: Cable Available, Electricity Available, Internet Available, Natural Gas Available, Phone Available, Sewer Available, Water Available, Cellular Coverage, Water Meter Installed
Community & HOA
Community
- Security: Carbon Monoxide Detector(s), Smoke Detector(s)
- Subdivision: Mountain Meadows Estates
HOA
- Has HOA: Yes
- Amenities included: Landscaping
- Services included: Landscape Maintenance - Partial, Snow Removal
- HOA fee: $232 monthly
- HOA name: Associa Sierra North
Location
- Region: Genoa
Financial & listing details
- Price per square foot: $430/sqft
- Annual tax amount: $5,180
- Date on market: 8/4/2026
- Cumulative days on market: 1 day
- Listing terms: 1031 Exchange,Cash,Conventional,FHA,VA Loan
Estimated market value
Not available
Estimated sales range
Not available
Not available
Price history
| Date | Event | Price |
|---|---|---|
| 8/4/2026 | Listed for sale | $778,000$430/sqft |
Source:  NNRMLS #260010024 Report a problem NNRMLS #260010024 Report a problem | ||
Public tax history
Tax history is unavailable.
Monthly payment
Est. payment
Payment breakdown
Explore the cost of this home by adjusting the details. Changes won't be saved.Climate risks
Neighborhood: 89411
Nearby schools
GreatSchools rating
- 3/10Jacks Valley Elementary SchoolGrades: PK-5Distance: 3.4 mi
- 8/10Carson Valley Middle SchoolGrades: 6-8Distance: 8 mi
- 6/10Douglas County High SchoolGrades: 9-12Distance: 6.5 mi
Schools provided by the listing agent
- Elementary: Jacks Valley
- Middle: Carson
- High: Douglas
Source: NNRMLS. This data may not be complete. We recommend contacting the local school district to confirm school assignments for this home.
- $750,0003 bd3 ba2k sqft472 Dubois Ln, Genoa, NV 89411Sold

- $899,600-- bd-- ba2.9k sqft480 Dubois Ln, Genoa, NV 89411Off Market
- $667,9002,613 sqft464 Axelson Way, Genoa, NV 89411Off Market
- $1,080,0003 bd3 ba2k sqft2901 Portrush Dr, Genoa, NV 89411Sold
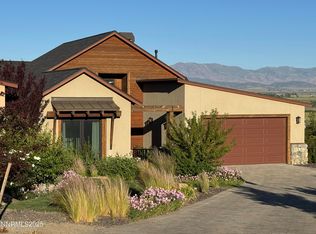
- $745,000-- bd-- ba2.9k sqft457 Axelson Way, Genoa, NV 89411Sold
- $799,0005 bd4 ba2.9k sqft455 Axelson Way, Genoa, NV 89411For Sale
- $762,2003 bd3 ba1.9k sqft2905 Portrush Dr, Genoa, NV 89411Off Market
- $810,0004 bd4 ba3.1k sqft453 Axelson Way, Genoa, NV 89411Sold
A local agent can set up tours, give advice and negotiate with sellers.
Similar homes
- $850,0003 bd3 ba2k sqft2900 Matterhorn Dr, Genoa, NV 89411Active
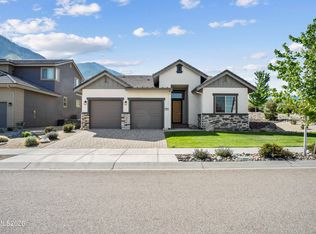
 MLS ID #260006616, Nichole Pearce, Real Broker LLC. NNRMLS
 - $745,0003 bd3 ba1.6k sqft6367 Rio Vista Ln, Carson City, NV 89701Active
 MLS ID #260009954, Kristine Seward, Chase International Carson Cit. NNRMLS
 - $758,0004 bd2 ba2.1k sqft1482 Grendon Way, Gardnerville, NV 89410Active
 MLS ID #260010013, Samira Khaled, Engel & Volkers Reno. NNRMLS
 - $799,0004 bd2 ba1.9k sqft2983 Hot Springs Rd, Minden, NV 89423Active
 MLS ID #260006816, Brent Copeland, LPT Realty, LLC. NNRMLS
 - $724,9904 bd2 ba1.9k sqft124 Radiant Dr Homesite 66, Carson City, NV 89705ActiveMLS ID #260010005, Julie Seager, Jenuane Communities. NNRMLS
- $775,0004 bd2 ba2.3k sqft2712 Wildhorse Ln, Minden, NV 89423ActiveMLS ID #260008029, Lisa Williams, Berkshire Hathaway HomeService. NNRMLS
- $779,9904 bd3 ba2.5k sqft154 Radiant Dr Homesite 71, Carson City, NV 89705ActiveMLS ID #260009942, Julie Seager, Jenuane Communities. NNRMLS
- $725,0003 bd2 ba1.9k sqft3575 Long Dr, Minden, NV 89423For SaleMLS ID #143226, Fawne M Hayes, Chase International SLT. STAOR
- $755,0003 bd2 ba1.6k sqft1321 Tamzy Ct, Gardnerville, NV 89410ActiveMLS ID #260007629, Tom McDonald, Berkshire Hathaway HomeService. NNRMLS
- $708,0004 bd3 ba2k sqft3443 Long Dr, Minden, NV 89423ActiveMLS ID #260007967, Jon Kirkpatrick, Chase International - ZC. NNRMLS
- $699,9994 bd3 ba2.1k sqft2057 Rapids Ct, Carson City, NV 89703ActiveMLS ID #260006636, Garrett Lepire, RE/MAX Gold-Carson City. NNRMLS
- $840,0004 bd3 ba2.7k sqft3272 Dog Leg Dr, Minden, NV 89423ActiveMLS ID #260007868, Stephanie Griffith, Sierra Sotheby's International. NNRMLS
- $754,9003 bd2 ba1.8k sqft1463 Keenan Ave, Carson City, NV 89703ActiveMLS ID #260009524, Jennifer Davies, Dickson Realty - Carson City. NNRMLS
- $699,9994 bd3 ba1.9k sqft1721 Lantana Dr, Minden, NV 89423ActiveMLS ID #260008305, Frank Benvenuto, Intrepid Realty LLC. NNRMLS
- $769,9904 bd3 ba2.2k sqft148 Radiant Dr Homesite 70, Carson City, NV 89705ActiveMLS ID #260007249, Julie Seager, Jenuane Communities. NNRMLS
- $869,0003 bd3 ba2.2k sqft1629 Cree St, South Lake Tahoe, CA 96150For SaleMLS ID #143300, Mackenzie Martin, Mountain Luxury Properties. STAOR
- $825,9003 bd3 ba2.2k sqft986 La Strata Dr, Minden, NV 89423ActiveMLS ID #260008036, Devin Murphy, Dickson Realty - Gardnerville. NNRMLS
- $750,0003 bd3 ba2.6k sqft290 S Sutro Ter, Carson City, NV 89706ActiveMLS ID #260004304, Leslie Packwood, Sierra Nevada Properties-Reno. NNRMLS
- $738,0003 bd2 ba1.3k sqft2301 California Ave, South Lake Tahoe, CA 96150For SaleMLS ID #143282, Brent Johnson, Chase International SLT. STAOR
- $649,0003 bd2 ba1.7k sqft814 Mahogany Dr, Minden, NV 89423ActiveMLS ID #260007404, Kathy Kinder, RE/MAX Gold. NNRMLS
