Where mountain living meets year-round adventure. Nestled in a peaceful forested setting, this well-designed 3-bedroom, 2.5-bath home offers a highly functional layout with upstairs living to maximize natural light and soaring vaulted ceilings, while the spacious downstairs family room provides the perfect retreat for relaxing or entertaining.The attached two-car garage and south-facing driveway are ideal for Tahoe winters, helping to maximize sun exposure and minimize snow accumulation. A brand-new roof, installed in June 2026, adds peace of mind and long-term value.Outdoor enthusiasts will appreciate the unbeatable location just moments from the Oneidas Trailhead, providing direct access to incredible recreation. Enjoy snowmobiling and dirt biking right from the neighborhood, along with an extensive world-class network of mountain biking and hiking trails that make this area one of South Lake Tahoe's premier outdoor destinations.Whether you're looking for a full-time residence or a mountain getaway, this home offers the perfect combination of comfort, convenience, and access to Tahoe's four-season lifestyle!
Pending
$869,000
1629 Cree St, South Lake Tahoe, CA 96150
3beds
2,286sqft
:
Get pre-qualified$5,546/mo
Single Family Residence
Built in 2002
7,405 Square Feet Lot
$865,300 Zestimate®
$380/sqft
$-- HOA
What's special
Attached two-car garagePeaceful forested settingHighly functional layoutSpacious downstairs family roomSoaring vaulted ceilings
- 10 days |
- 481 |
- 49 |
Likely to sell faster than
Zillow last checked:
Listing updated:
Listed by:
Mackenzie Martin 530-318-3099 mackenzie@mountainlux.com,
Mountain Luxury Properties
Source: STAOR,MLS#: 143300 Originating MLS: South Tahoe Association of Realtors
Originating MLS: South Tahoe Association of RealtorsFacts & features
Interior
Bedrooms & bathrooms
- Bedrooms: 3
- Bathrooms: 3
- Full bathrooms: 2
- 1/2 bathrooms: 1
Rooms
- Room types: Living Room, Family Room, Upstairs Living
Primary bedroom
- Features: Double Sinks, Stall Shower, Walk-In Closet(s)
Kitchen
- Features: Pantry
Heating
- Forced Air, Natural Gas, Fireplace(s)
Appliances
- Included: Disposal, Microwave Built-in, Dishwasher Built-in, Gas Range, Gas Water Heater
- Laundry: Laundry Room
Features
- Tile Counters, Granite Counters
- Flooring: Carpet, Tile, Laminate
- Windows: Double Pane Windows, Vinyl Frame
- Basement: Concrete/Crawl Space
- Number of fireplaces: 1
- Fireplace features: Gas
Interior area
- Total structure area: 2,286
- Total interior livable area: 2,286 sqft
Video & virtual tour
Property
Parking
- Parking features: Attached, Garage Door Opener
- Attached garage spaces: 2
Features
- Patio & porch: Deck, Uncovered
- Has spa: Yes
- Spa features: Bath
- Has view: Yes
- View description: Filtered, Forest
Lot
- Size: 7,405 Square Feet
- Features: Adjacent to Forest
Details
- Parcel number: 034701018000
Construction
Type & style
- Home type: SingleFamily
- Property subtype: Single Family Residence
Materials
- Wood Frame, Wood Siding
- Roof: See Remarks,Composition
Condition
- Year built: 2002
Utilities & green energy
- Utilities for property: Electricity Available, Natural Gas Available
Community & HOA
Community
- Subdivision: Unavail
Location
- Region: South Lake Tahoe
Financial & listing details
- Price per square foot: $380/sqft
- Tax assessed value: $893,005
- Date on market: 7/31/2026
- Cumulative days on market: 11 days
- Date available: 01/01/1800
- Electric utility on property: Yes
Estimated market value
$865,300
$822,000 - $909,000
$4,494/mo
Price history
| Date | Event | Price |
|---|---|---|
| 8/8/2026 | Pending sale | $869,000$380/sqft |
Source:  STAOR #143300 Report a problem STAOR #143300 Report a problem | ||
| 8/1/2026 | Listed for sale | $869,000+5.3%$380/sqft |
Source: STAOR #143300 Report a problem | ||
| 7/29/2021 | Sold | $825,000+117.1%$361/sqft |
Source: STAOR #134264 Report a problem | ||
| 4/30/2002 | Sold | $380,000+783.7%$166/sqft |
Source: Public Record Report a problem | ||
| 5/31/2001 | Sold | $43,000+91.1%$19/sqft |
Source: Public Record Report a problem | ||
| 9/20/2000 | Sold | $22,500$10/sqft |
Source: Public Record Report a problem | ||
Public tax history
| Year | Property taxes | Tax assessment |
|---|---|---|
| 2026 | -- | $893,005 +2% |
| 2025 | $9,630 +5.5% | $875,496 +2% |
| 2024 | $9,130 +1.8% | $858,330 +2% |
| 2023 | $8,969 +0.8% | $841,500 +2% |
| 2022 | $8,894 +58.3% | $825,000 +59.1% |
| 2021 | $5,618 +1.4% | $518,600 +1% |
| 2020 | $5,539 +0.5% | $513,283 +2% |
| 2019 | $5,510 +2.3% | $503,220 +2% |
| 2018 | $5,387 +1.6% | $493,354 +2% |
| 2017 | $5,301 +2.1% | $483,681 +2% |
| 2016 | $5,192 +9% | $474,198 +1.5% |
| 2015 | $4,762 | $467,078 +5.6% |
| 2014 | $4,762 | $442,500 +7.3% |
| 2013 | -- | $412,500 |
| 2012 | -- | $412,500 |
| 2011 | -- | $412,500 |
| 2010 | -- | $412,500 -5.4% |
| 2009 | -- | $435,925 +2% |
| 2008 | -- | $427,378 +2% |
| 2007 | -- | $418,999 +2% |
| 2006 | -- | $410,784 +2% |
| 2005 | -- | $402,731 +2% |
| 2004 | -- | $394,835 |
Find assessor info on the county website
Monthly payment
Est. payment
Payment breakdown
Explore the cost of this home by adjusting the details. Changes won't be saved.Climate risks
Neighborhood: 96150
Nearby schools
GreatSchools rating
- 7/10Meyers ElementaryGrades: K-5Distance: 1.3 mi
- 4/10South Tahoe Middle SchoolGrades: 6-8Distance: 5.2 mi
- 7/10South Tahoe High SchoolGrades: 9-12Distance: 3.4 mi
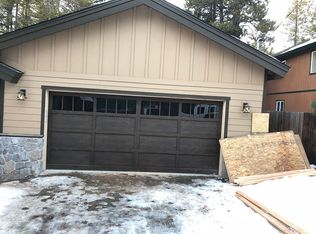
- $609,1003 bd2 ba1.3k sqft1625 Cree St, South Lake Tahoe, CA 96150Off Market
- $482,9002 bd1 ba1k sqft1621 Cree St, South Lake Tahoe, CA 96150Off Market
- $1,065,9004 bd2 ba2.7k sqft1626 Atroari St, South Lake Tahoe, CA 96150Off Market
- $510,0002 bd1 ba864 sqft1774 Ababco St, South Lake Tahoe, CA 96150Sold
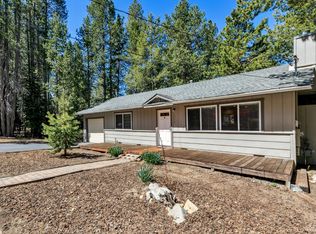
- $565,0003 bd2 ba1.1k sqft1622 Atroari St, South Lake Tahoe, CA 96150For Sale
- $882,4003 bd3 ba2.2k sqft1630 Cree St, South Lake Tahoe, CA 96150Off Market
- $618,4003 bd2 ba1.2k sqft1617 Cree St, South Lake Tahoe, CA 96150Off Market
- $622,6003 bd2 ba1.6k sqft1616 Atroari St, South Lake Tahoe, CA 96150Off Market
A local agent can set up tours, give advice and negotiate with sellers.
Similar homes
- $850,0003 bd3 ba2.1k sqft1615 Southern Pines Dr, South Lake Tahoe, CA 96150For Sale
 MLS ID #143227, Fernanda De Paula Dozier, Real Brokerage Technologies. STAOR
 - $798,9004 bd2 ba1.8k sqft1592 Plumas Cir, South Lake Tahoe, CA 96150For Sale
 MLS ID #143248, Gina Johnson, Chase International SLT. STAOR
 - $750,0003 bd2 ba1.6k sqft1522 Tionontati St, South Lake Tahoe, CA 96150For Sale
 MLS ID #143305, Kelly J Flaherty, Sierra Sotheby's Int'l Realty. STAOR
 - $969,0004 bd3 ba2.2k sqft1501 Crystal Air Dr, South Lake Tahoe, CA 96150For Sale
 MLS ID #143195, Michelle M Keck, Compass. STAOR
 - $935,0003 bd3 ba2.6k sqft1932 Apache Ave, South Lake Tahoe, CA 96150For SaleMLS ID #143038, Michelle M Keck, Compass. STAOR
- $899,0003 bd3 ba2.2k sqft1145 Tomahawk Ln, South Lake Tahoe, CA 96150For SaleMLS ID #143217, Clay T Russell, eXp Realty of California. STAOR
- $920,0004 bd2 ba2k sqft1029 Modoc Way, South Lake Tahoe, CA 96150For SaleMLS ID #143257, Matthew B Biscotti, Coldwell Banker Select R.E.. STAOR
- $825,0003 bd2 ba1.6k sqft1729 Inca Way, South Lake Tahoe, CA 96150For SaleMLS ID #143030, Alora C Reynolds, Chase International SLT. STAOR
- $925,0003 bd3 ba2.4k sqft1919 Apalachee Dr, South Lake Tahoe, CA 96150For SaleMLS ID #142524, Donald S Souers, Berkshire Hathaway HS - SLT. STAOR
- $818,0003 bd2 ba1.7k sqft2160 Mewuk Dr, South Lake Tahoe, CA 96150For SaleMLS ID #143241, Brent Johnson, Chase International SLT. STAOR
- $789,0003 bd2 ba1.5k sqft1361 Tata Ln, South Lake Tahoe, CA 96150For SaleMLS ID #143247, Michael A Keller, Keller Properties. STAOR
- $799,0004 bd2 ba2k sqft2940 Santa Claus Dr, South Lake Tahoe, CA 96150For SaleMLS ID #143174, Barbara Gerland, Berkshire Hathaway HS - SLT. STAOR
- $975,0003 bd2 ba1.5k sqft2990 State Highway 89, South Lake Tahoe, CA 96150For SaleMLS ID #143213, Matthew Lucksinger, Lake Valley Properties. STAOR
- $895,0003 bd3 ba2.5k sqft2427 Cold Creek Trl, South Lake Tahoe, CA 96150For SaleMLS ID #143120, Brandie L Griffith, Realty World Lake Tahoe. STAOR
- $795,0003 bd2 ba1.7k sqft1935 Apache Ave, South Lake Tahoe, CA 96150For SaleMLS ID #142161, Cole R Mizak, Compass. STAOR
- $820,0005 bd2 ba2.2k sqft2205 Cornelian Dr, South Lake Tahoe, CA 96150For SaleMLS ID #142731, Samar Fair, Chase International SLT. STAOR
- $690,0003 bd2 ba1.2k sqft1725 Arrowhead Ave, South Lake Tahoe, CA 96150For SaleMLS ID #143299, Matthew Lucksinger, Lake Valley Properties. STAOR
- $755,0003 bd3 ba1.6k sqft2333 Wasabe Dr, South Lake Tahoe, CA 96150For SaleMLS ID #143091, Megan A Blackwell, Amen Real Estate. STAOR
- $975,0004 bd3 ba2.1k sqft2400 Lupine Trl, South Lake Tahoe, CA 96150For SaleMLS ID #143121, Brandie L Griffith, Realty World Lake Tahoe. STAOR
- $749,0004 bd2 ba1.4k sqft1053 Onnontioga St, South Lake Tahoe, CA 96150For SaleMLS ID #143139, Robert R Arthur, Re/Max Coastal Homes. STAOR
Local buyer's agents are ready to help
