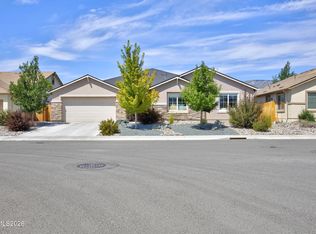
Experience refined living in this meticulously maintained, single-level Silver Oak residence. Completed in 2023, this move-in-ready home seamlessly blends modern style with practical functionality. The open-concept floor plan features luxury wide-plank vinyl flooring throughout the entire home, plantation shutters, and a striking floor to ceiling stone surround fireplace as the great room's centerpiece. A dedicated office provides ultimate versatility—perfect for remote work, media, or fitness needs. Outside, enjoy a low-maintenance, expertly curated backyard with xeriscape landscaping, artificial turf, with your very own railroad track and log cabin. This home truly represents a rare opportunity for turnkey luxury in a desirable neighborhood.
Active under contract-show
$754,900
1463 Keenan Ave, Carson City, NV 89703
3beds
1,824sqft
:
Get pre-qualified$4,904/mo
Single Family Residence
Built in 2023
6,534 Square Feet Lot
$-- Zestimate®
$414/sqft
$60/mo HOA
What's special
Log cabinDedicated officeXeriscape landscapingArtificial turfOpen-concept floor planLow-maintenance expertly curated backyardPlantation shutters
- 21 days |
- 799 |
- 42 |
Likely to sell faster than
Zillow last checked:
Listing updated:
Listed by:
Jennifer Davies S.182998 775-225-1999,
Dickson Realty - Carson City
Source: NNRMLS,MLS#: 260009524
Facts & features
Interior
Bedrooms & bathrooms
- Bedrooms: 3
- Bathrooms: 2
- Full bathrooms: 2
Heating
- Fireplace(s), Forced Air, Natural Gas
Cooling
- Central Air
Appliances
- Included: Dishwasher, Disposal, Gas Cooktop, Gas Range, Microwave, Oven, Refrigerator
- Laundry: Cabinets, Laundry Room, Sink, Washer Hookup
Features
- Breakfast Bar, Ceiling Fan(s), High Ceilings, No Interior Steps, Pantry, Smart Thermostat, Walk-In Closet(s)
- Flooring: Luxury Vinyl
- Windows: Double Pane Windows, Vinyl Frames, Window Coverings
- Number of fireplaces: 1
- Fireplace features: Gas
- Common walls with other units/homes: No Common Walls
Interior area
- Total structure area: 1,824
- Total interior livable area: 1,824 sqft
Property
Parking
- Total spaces: 3
- Parking features: Attached, Garage, Garage Door Opener
- Attached garage spaces: 3
Features
- Levels: One
- Stories: 1
- Patio & porch: Covered, Patio
- Exterior features: Rain Gutters
- Spa features: None
- Fencing: Back Yard
- Has view: Yes
- View description: Mountain(s)
Lot
- Size: 6,534 Square Feet
- Features: Landscaped, Level, Sprinklers In Front
Details
- Additional structures: Shed(s)
- Parcel number: 00766302
- Zoning: sf12-p
Construction
Type & style
- Home type: SingleFamily
- Property subtype: Single Family Residence
Materials
- Stucco
- Foundation: Crawl Space
- Roof: Composition,Pitched,Shingle
Condition
- New construction: No
- Year built: 2023
Utilities & green energy
- Sewer: Public Sewer
- Water: Public
- Utilities for property: Electricity Available, Internet Available, Natural Gas Available, Sewer Available, Water Available, Cellular Coverage, Water Meter Installed
Community & HOA
Community
- Security: Smoke Detector(s)
- Subdivision: Silver Oak
HOA
- Has HOA: Yes
- Amenities included: Gated
- Services included: Snow Removal
- HOA fee: $180 quarterly
- HOA name: Silver Oak Homeowners Association
Location
- Region: Carson City
Financial & listing details
- Price per square foot: $414/sqft
- Tax assessed value: $486,194
- Annual tax amount: $6,076
- Date on market: 7/24/2026
- Cumulative days on market: 21 days
- Listing terms: 1031 Exchange,Cash,Conventional,FHA,VA Loan
Estimated market value
Not available
Estimated sales range
Not available
Not available
Price history
| Date | Event | Price |
|---|---|---|
| 8/9/2026 | Contingent | $754,900$414/sqft |
Source:  NNRMLS #260009524 Report a problem NNRMLS #260009524 Report a problem | ||
| 7/24/2026 | Listed for sale | $754,900+10.7%$414/sqft |
Source: NNRMLS #260009524 Report a problem | ||
| 2/23/2024 | Sold | $682,175+8.4%$374/sqft |
Source: NNRMLS #230014302 Report a problem | ||
| 12/30/2023 | Pending sale | $629,480$345/sqft |
Source: NNRMLS #230014302 Report a problem | ||
| 12/30/2023 | Listed for sale | $629,480$345/sqft |
Source: NNRMLS #230014302 Report a problem | ||
Public tax history
| Year | Property taxes | Tax assessment |
|---|---|---|
| 2025 | $6,076 +2.9% | $170,168 +0.8% |
| 2024 | $5,906 +556.4% | $168,879 +548.5% |
| 2023 | $900 +8% | $26,040 +10.1% |
| 2022 | $833 | $23,660 +9.7% |
| 2021 | -- | $21,560 |
Find assessor info on the county website
Monthly payment
Est. payment
Payment breakdown
Explore the cost of this home by adjusting the details. Changes won't be saved.Climate risks
Neighborhood: 89703
Nearby schools
GreatSchools rating
- 7/10Edith West Fritsch Elementary SchoolGrades: PK-5Distance: 1.4 mi
- 5/10Carson Middle SchoolGrades: 6-8Distance: 2.1 mi
- 5/10Carson High SchoolGrades: 9-12Distance: 2.6 mi
Schools provided by the listing agent
- Elementary: Fritsch
- Middle: Carson
- High: Carson
Source: NNRMLS. This data may not be complete. We recommend contacting the local school district to confirm school assignments for this home.
- $704,2263 bd3 ba1.8k sqft1457 Keenan Ave, Carson City, NV 89703Sold
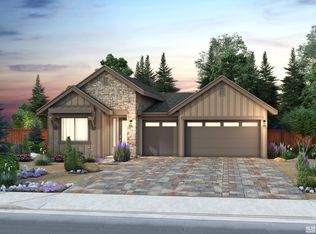
- $736,1003 bd3 ba1.8k sqft1471 Keenan Ave, Carson City, NV 89703Off Market
- $699,9003 bd2 ba1.8k sqft3359 Cambria Loop, Carson City, NV 89703Sold
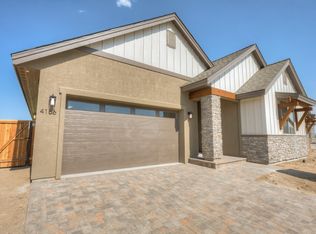
- $699,9003 bd2 ba1.8k sqft3359 Cambria Loop LOT 57, Carson City, NV 89703Sold
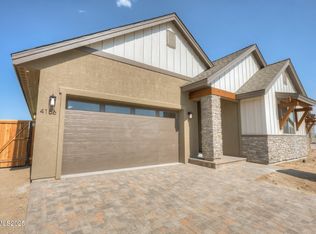
- $675,0003 bd2 ba1.7k sqft3275 Cambria Loop, Carson City, NV 89703Sold
- $706,5753 bd3 ba1.8k sqft3443 Cambria Loop, Carson City, NV 89703Sold
- $744,8003 bd3 ba1.8k sqft1468 Keenan Ave, Carson City, NV 89703Off Market
- $684,6853 bd2 ba1.9k sqft3527 Cambria Loop, Carson City, NV 89703Sold
A local agent can set up tours, give advice and negotiate with sellers.
Similar homes
- $947,0003 bd2 ba1.8k sqft3326 Cambria Loop, Carson City, NV 89703Active

 MLS ID #260009346, Adrienne Phenix, RE/MAX Gold-Carson City. NNRMLS
 - $625,0003 bd2 ba1.9k sqft601 Ivy St, Carson City, NV 89703Active
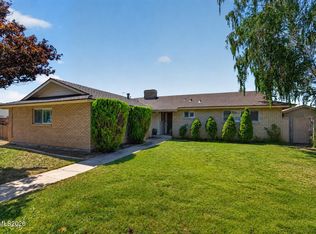 MLS ID #260009658, Cristy Leck, RE/MAX Professionals-Reno. NNRMLS
 - $749,5004 bd3 ba2.5k sqft1513 Tule Peak Cir, Carson City, NV 89701Active
 MLS ID #260010330, Michael Koerner, eXp. NNRMLS
 - $635,0003 bd3 ba1.9k sqft4709 Yukon Ct, Carson City, NV 89706Active
 MLS ID #260010205, ReNon George, Chase International Carson Cit. NNRMLS
 - from $800,0004 bd3 ba2.4k sqftPLAN 4 FAIRWAY Plan, Silver Oak, Carson City, NV 89703New ConstructionRidgeline Development
- $899,9003 bd3 ba2.3k sqft3257 Talon St, Carson City, NV 89703ActiveNNRMLS
- $950,0004 bd3 ba2.4k sqft3273 Talon St, Carson City, NV 89703ActiveMLS ID #260009542, Heidi McFadden, Dickson Realty - Carson City. NNRMLS
- $960,0003 bd2 ba2k sqft3678 Summer Hill Dr, Carson City, NV 89705ActiveMLS ID #260010128, Jason Lococo, Dickson Realty - Gardnerville. NNRMLS
- $619,9004 bd3 ba2.1k sqft1145 Copper Hill Ave, Carson City, NV 89703ActiveMLS ID #260008203, Neal Fincher, Dickson Realty - Caughlin. NNRMLS
- $775,0004 bd3 ba2.7k sqft3272 Dog Leg Dr, Minden, NV 89423ActiveMLS ID #260010508, Christy Degenhart, RE/MAX Gold-Carson City. NNRMLS
- $649,0004 bd2 ba2.2k sqft1140 Banner Peak Dr, Carson City, NV 89701ActiveMLS ID #260007522, Christina Rice, Dickson Realty - Carson City. NNRMLS
- $689,0003 bd2 ba1.8k sqft1752 Bella Casa Dr, Minden, NV 89423ActiveMLS ID #260010333, Michael Koerner, eXp. NNRMLS
- $799,0003 bd2 ba1.9k sqft2775 Ramona Rd, Reno, NV 89521ActiveMLS ID #260009517, Kathy Wilson, Coldwell Banker Select Reno. NNRMLS
- $619,0004 bd2 ba1.9k sqft1120 Monument Peak Dr, Carson City, NV 89701ActiveMLS ID #260008610, Michael Koerner, eXp. NNRMLS
- $778,0003 bd3 ba1.8k sqft476 Dubois Ln, Genoa, NV 89411ActiveMLS ID #260010024, Felisa Cusimano-Martin, Dickson Realty - Sparks. NNRMLS
- $584,9993 bd3 ba2.3k sqft1369 Grove St, Carson City, NV 89701ActiveMLS ID #260005247, Mauricio Corbett, Real Broker LLC. NNRMLS
- $550,0003 bd2 ba1.6k sqft500 Cambridge Ct, Carson City, NV 89701ActiveMLS ID #260007318, Garrett Lepire, RE/MAX Gold-Carson City. NNRMLS
- $799,0004 bd3 ba2.4k sqft9626 Shadowstone Way, Reno, NV 89521ActiveMLS ID #260010446, Mitchell Landsinger, Coldwell Banker Select Mt Rose. NNRMLS
- $628,0004 bd3 ba2.1k sqft105 Carson River Dr, Dayton, NV 89403ActiveMLS ID #260010447, Meredith Hyman, Elevate Realty. NNRMLS
- $735,0003 bd2 ba1.7k sqft2201 Dominic Dr, Reno, NV 89521ActiveMLS ID #260009810, Devin Scruggs, Dickson Realty - Caughlin. NNRMLS
