Second Floor, END UNIT with LAKE VIEW! This move-in ready, fully furnished condominium has a single car garage and is located in the much-desired Kensington Preserve community of the Plantation Golf and Country Club. This 3-bedroom, 2 Bath has so much to offer with its thoughtfully designed open concept Fairfield II floor plan. This is a former “builder’s model” and has over 1800 sq feet of living space & many upgrades throughout the home. Features include Crown Molding, Plantation Shutters, decorative wall treatments, Vaulted Ceilings, Ceiling fans, upgraded tile and new Luxury Vinyl Plank (LVP) flooring. As a corner unit, the residence has a lot of windows & natural light creating a bright and airy ambiance. The spacious eat-in Kitchen features 42” solid wood cabinetry, granite countertops, breakfast bar, and Stainless-Steel Appliances. The Primary Bedroom has a triple wide Bay Window & large walk-in closet. The Primary Bath has been updated and features a beautiful newly tiled shower, dual sinks and window. Both secondary bedrooms are spacious enough for a King-sized bed and the Laundry room is light & bright with a lake view! The sunny Florida room offers a specular view of the lake and leads out to a large, screened lanai. It is a great place to enjoy your morning breakfast, afternoon lunch, evening dinner or a peaceful place to read a book while enjoying all the sights & sound of the natural Florida wildlife. This residence has been meticulously maintained & only occupied “seasonally” by the owners. New French Door Refrigerator (2024); HVAC (2023); Water Heater (2021) New Roof (Aug 2024) & Painted in Summer of 2024. The neighborhood has an active Clubhouse and 2 community pools. The PGCC is a master planned community and has two Championship courses, 13 Har-Tru tennis courts, fitness center, Jr. Olympic pool & Exceptional dining & activity programs. Memberships are optional and available. PGCC is located minutes to beaches, dining, shopping and a stone’s throw to the newly built Wellen Park Downtown, Atlanta Braves Stadium & 1-75.
Sold for $330,000
$330,000
1669 MONARCH DRIVE #201, VENICE, FL 34293
3beds
1,803sqft
Condominium
Built in 2005
-- sqft lot
$311,900 Zestimate®
$183/sqft
$2,293 Estimated rent
Home value
$311,900
$281,000 - $346,000
$2,293/mo
Zestimate® history
Owner options
List your home for rent
$2,293/mo
Rent Zestimate®
Find your next renter with Zillow Rental Manager. Plus, with online applications, you can quickly screen prospective tenants – for free.
$2,293/mo
Rent Zestimate®
Refinance and save
$2,725/mo
Est. payment
Refinancing to a lower rate could help reduce your monthly payments and save thousands over the life of the loan.
$2,725/mo
Est. payment
Explore your selling options
Work with a Zillow partner agent
Leverage their expertise and Zillow's premium Showcase listings to get your home seen by more buyers.
Get startedList with your own agent
Get your home in front of millions of buyers by listing it on Zillow.
Learn how to do itSell it yourself
Take full control of how buyers see your home on Zillow by listing For Sale by Owner (FSBO).
List your homeWhat's special
Lake viewLarge screened lanaiTriple wide bay windowGranite countertopsSunny florida roomUpgraded tileCeiling fans
Zillow last checked:
Listing updated:
Listed by:
Helene Johnston, P.A. 941-232-5484,
MICHAEL SAUNDERS & COMPANY 941-485-5421
Bought with:
Helene Johnston, P.A., 3040119
MICHAEL SAUNDERS & COMPANY
Source: Stellar MLS,MLS#: A4641543 Originating MLS: Venice
Originating MLS: Venice
Facts & features
Interior
Bedrooms & bathrooms
- Bedrooms: 3
- Bathrooms: 2
- Full bathrooms: 2
Rooms
- Room types: Breakfast Room Separate, Florida Room, Great Room, Utility Room
Primary bedroom
- Features: Ceiling Fan(s), Walk-In Closet(s)
- Level: First
- Area: 216 Square Feet
- Dimensions: 12x18
Bedroom 2
- Features: Ceiling Fan(s), Built-in Closet
- Level: First
- Area: 121 Square Feet
- Dimensions: 11x11
Bedroom 3
- Features: Ceiling Fan(s), Built-in Closet
- Level: First
- Area: 121 Square Feet
- Dimensions: 11x11
Balcony porch lanai
- Features: Ceiling Fan(s)
- Level: First
- Area: 120 Square Feet
- Dimensions: 15x8
Dining room
- Level: First
- Area: 182 Square Feet
- Dimensions: 13x14
Florida room
- Features: Ceiling Fan(s)
- Level: First
- Area: 110 Square Feet
- Dimensions: 10x11
Kitchen
- Features: Ceiling Fan(s)
- Level: First
- Area: 156 Square Feet
- Dimensions: 12x13
Laundry
- Level: First
- Area: 30 Square Feet
- Dimensions: 5x6
Living room
- Features: Ceiling Fan(s)
- Level: First
- Area: 304 Square Feet
- Dimensions: 19x16
Heating
- Electric
Cooling
- Central Air
Appliances
- Included: Dishwasher, Disposal, Dryer, Electric Water Heater, Microwave, Range, Refrigerator, Washer
- Laundry: Inside, Laundry Room
Features
- Ceiling Fan(s), Crown Molding, Eating Space In Kitchen, High Ceilings, Kitchen/Family Room Combo, Living Room/Dining Room Combo, Open Floorplan, Solid Wood Cabinets, Split Bedroom, Stone Counters, Thermostat, Vaulted Ceiling(s), Walk-In Closet(s)
- Flooring: Carpet, Ceramic Tile, Luxury Vinyl
- Doors: Sliding Doors
- Windows: Blinds, Window Treatments
- Has fireplace: No
- Common walls with other units/homes: Corner Unit
Interior area
- Total structure area: 1,919
- Total interior livable area: 1,803 sqft
Property
Parking
- Total spaces: 1
- Parking features: Driveway, Garage Door Opener
- Garage spaces: 1
- Has uncovered spaces: Yes
- Details: Garage Dimensions: 11X20
Features
- Levels: One
- Stories: 1
- Patio & porch: Patio, Screened
- Exterior features: Irrigation System, Sidewalk, Sprinkler Metered
- Has view: Yes
- View description: Trees/Woods, Water, Lake
- Has water view: Yes
- Water view: Water,Lake
- Waterfront features: Lake Front
Lot
- Features: Conservation Area, In County, Near Golf Course, Sidewalk
- Residential vegetation: Mature Landscaping, Trees/Landscaped
Details
- Additional structures: Other
- Parcel number: 0441151005
- Zoning: RSF2
- Special conditions: None
Construction
Type & style
- Home type: Condo
- Architectural style: Florida
- Property subtype: Condominium
Materials
- Block, Stucco
- Foundation: Slab
- Roof: Tile
Condition
- Completed
- New construction: No
- Year built: 2005
Details
- Builder model: Fairfield II
- Builder name: The Brady Group
Utilities & green energy
- Sewer: Public Sewer
- Water: Public
- Utilities for property: Cable Connected, Electricity Connected, Fiber Optics, Public, Sewer Connected, Street Lights, Water Connected
Community & HOA
Community
- Features: Association Recreation - Owned, Clubhouse, Community Mailbox, Deed Restrictions, Golf, Pool, Sidewalks
- Security: Fire/Smoke Detection Integration
- Pet fee: $0 monthly
- Subdivision: KENSINGTON PRESERVE ST ANDREW E PLAN PH 01
HOA
- Has HOA: Yes
- Amenities included: Clubhouse, Lobby Key Required, Maintenance, Pool, Recreation Facilities
- Services included: Common Area Taxes, Community Pool, Reserve Fund, Internet, Maintenance Grounds, Manager, Pest Control, Pool Maintenance, Private Road, Recreational Facilities, Water
- HOA fee: $582 monthly
- HOA name: Sunstate
- Second HOA name: AMI
- Second HOA phone: 941-493-0287
Location
- Region: Venice
Financial & listing details
- Price per square foot: $183/sqft
- Tax assessed value: $268,900
- Annual tax amount: $3,794
- Date on market: 2/21/2025
- Cumulative days on market: 35 days
- Listing terms: Cash,Conventional
- Ownership: Condominium
- Total actual rent: 0
- Electric utility on property: Yes
- Road surface type: Paved, Asphalt
Price history
| Date | Event | Price |
|---|---|---|
| 4/15/2025 | Sold | $330,000-5.4%$183/sqft |
Source:  Stellar MLS #A4641543 Report a problem Stellar MLS #A4641543 Report a problem | ||
| 3/31/2025 | Pending sale | $349,000$194/sqft |
Source: Stellar MLS #A4641543 Report a problem | ||
| 3/11/2025 | Price change | $349,000-5.4%$194/sqft |
Source: Stellar MLS #A4641543 Report a problem | ||
| 2/21/2025 | Listed for sale | $369,000+73.2%$205/sqft |
Source: Stellar MLS #A4641543 Report a problem | ||
| 9/3/2013 | Sold | $213,000-3.1%$118/sqft |
Source: Public Record Report a problem | ||
| 3/23/2013 | Listed for sale | $219,900+38.3%$122/sqft |
Source: Michael Saunders & Company - Licensed Real Estate Broker Report a problem | ||
| 1/23/2012 | Sold | $159,000-0.6%$88/sqft |
Source: Public Record Report a problem | ||
| 12/15/2011 | Price change | $159,900-5.9%$89/sqft |
Source: Homepath #A3951831 Report a problem | ||
| 11/17/2011 | Listed for sale | $170,000-42%$94/sqft |
Source: Fannie Mae #A3951831 Report a problem | ||
| 11/2/2011 | Sold | $293,300+5.5%$163/sqft |
Source: Public Record Report a problem | ||
| 11/15/2005 | Sold | $277,900$154/sqft |
Source: Public Record Report a problem | ||
Public tax history
| Year | Property taxes | Tax assessment |
|---|---|---|
| 2025 | $3,848 +1.4% | $268,900 +8% |
| 2024 | $3,794 +7% | $249,030 +10% |
| 2023 | $3,544 +5.2% | $226,391 +10% |
| 2022 | $3,368 +21.9% | $205,810 +10% |
| 2021 | $2,762 +2.2% | $187,100 +4.1% |
| 2020 | $2,704 +5.2% | $179,700 +3.1% |
| 2019 | $2,571 | $174,300 -3.1% |
| 2018 | $2,571 -1.9% | $179,800 +2.8% |
| 2017 | $2,620 -15.8% | $174,900 -9.7% |
| 2016 | $3,113 +7.2% | $193,700 -9.4% |
| 2015 | $2,902 +6.8% | $213,900 +35.5% |
| 2014 | $2,717 +7% | $157,900 |
| 2013 | $2,538 +2% | $157,900 +1.3% |
| 2012 | $2,489 +1.5% | $155,900 |
| 2011 | $2,452 -2.5% | $155,900 |
| 2010 | $2,515 -15.2% | $155,900 +1.9% |
| 2009 | $2,964 | $153,000 -25% |
| 2008 | $2,964 -17.6% | $204,000 -19% |
| 2007 | $3,598 | $252,000 -1.9% |
| 2006 | -- | $257,000 |
Find assessor info on the county website
Neighborhood: 34293
Nearby homes
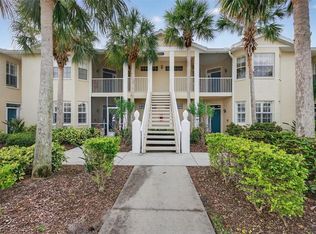
- $259,0002 bd2 ba1.5k sqft1669 Monarch Dr UNIT 203, Venice, FL 34293Sold
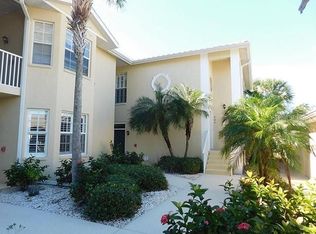
- $2,0003 bd2 ba1.8k sqft1669 Monarch Dr UNIT 204, Venice, FL 34293For Rent
- $305,0003 bd2 ba1.8k sqft780 Montrose Dr UNIT 104, Venice, FL 34293Sold


- $265,0003 bd2 ba1.8k sqft1714 Celtic Dr UNIT 204, Venice, FL 34293Sold
- $260,0003 bd2 ba1.8k sqft780 Montrose Dr UNIT 101, Venice, FL 34293Sold
- $280,0002 bd2 ba1.5k sqft780 Montrose Dr UNIT 202, Venice, FL 34293Sold
- $325,0003 bd2 ba1.8k sqft780 Montrose Dr UNIT 201, Venice, FL 34293Sold
- $252,4002 bd2 ba1.5k sqft780 Montrose Dr UNIT 103, Venice, FL 34293Off Market
Nearby schools
GreatSchools rating
- 9/10Taylor Ranch Elementary SchoolGrades: PK-5Distance: 1.9 mi
- 7/10Venice Middle SchoolGrades: 6-8Distance: 0.5 mi
- 7/10Venice Senior High SchoolGrades: 9-12Distance: 5.3 mi
Schools provided by the listing agent
- Elementary: Taylor Ranch Elementary
- Middle: Venice Area Middle
- High: Venice Senior High
Source: Stellar MLS. This data may not be complete. We recommend contacting the local school district to confirm school assignments for this home.
Get a cash offer in 3 minutes
Find out how much your home could sell for in as little as 3 minutes with a no-obligation cash offer.
Estimated market value
$311,900
Get a cash offer in 3 minutes
Find out how much your home could sell for in as little as 3 minutes with a no-obligation cash offer.
Estimated market value
$311,900
- Florida
- Sarasota County
- Venice
- 34293
- 1669 MONARCH DRIVE Unit 201
Nearby cities
Nearby neighborhoods
Nearby zip codes
Other Venice Topics
