THREE BEDROOM CONDO, PARTIALLY FURNISHED, WITH GARAGE IN DESIRABLE PGCC: Ideally located, this spacious condo provides all the benefits you could want… and more! The roomy & open floorplan is filled with natural light & expansive soaring cathedral ceilings. You’ll enjoy the updated kitchen w/solid wood cabinetry, a sleek tile backsplash, plenty of countertop space & a breakfast nook—all open to the rest of the great room area. The dining area is perfect for entertaining a crowd & flows directly into the living room area w/loads of room for seating a large gathering or just enjoying the comfort of your own privacy. Tucked away, off the great room, is the perfect den/office area which leads to your private screened balcony/lanai –a great location to relax with your morning coffee, or enjoy “happy hour” with your adult beverage – all overlooking lush tropical greenery. Step away to your own private “retreat” in your generous primary bedroom suite w/a charming bay window overlooking the private backyard. Don’t worry, there’s plenty of space for clothing & storage in your expansive (12’ x 6’) walk in closet, along with your sparkling ensuite bathroom with dual sinks, roomy shower & plenty of storage. The second & third bedrooms (both with double closets), and a full 2nd bathroom, is thoughtfully separated away from the primary bedroom for the utmost privacy for all. This floorplan also includes an attractive laundry room with stacking washer & dryer & cabinetry—making the most of storage & space. Not only do you have this immaculate & well-maintained home, you have the convenience & benefit of an oversized 1-car garage w/additional shelving for storage. Immerse yourself in the luxurious Florida lifestyle with TWO community pools! No additional “CDD fees”. There is a separate membership available (but not required) to the Plantation Golf & Country Club w/two 18 hole championship golf courses, tennis, pickleball, fitness, social membership, dining, with a vibrant social calendar. This home is conveniently located near Wellen Park with the benefits of festivals, farmers markets, dining, shopping, walking & biking paths and the famous Cool Park, home to the spring training for the Atlanta Braves w/ a myriad of events year-round. As if that is not enough, you are only a short drive to historical downtown Venice & their world-famous Venice beaches, along with amazing restaurants and boutiques! Come live the utmost in Florida living… at a value price!
Sold for $265,000
$265,000
1714 CELTIC DRIVE #204, VENICE, FL 34293
3beds
1,803sqft
Condominium
Built in 2006
-- sqft lot
$264,300 Zestimate®
$147/sqft
$2,308 Estimated rent
Home value
$264,300
$243,000 - $288,000
$2,308/mo
Zestimate® history
Owner options
List your home for rent
$2,308/mo
Rent Zestimate®
Find your next renter with Zillow Rental Manager. Plus, with online applications, you can quickly screen prospective tenants – for free.
$2,308/mo
Rent Zestimate®
Refinance and save
$2,347/mo
Est. payment
Refinancing to a lower rate could help reduce your monthly payments and save thousands over the life of the loan.
$2,347/mo
Est. payment
Explore your selling options
Work with a Zillow partner agent
Leverage their expertise and Zillow's premium Showcase listings to get your home seen by more buyers.
Get startedList with your own agent
Get your home in front of millions of buyers by listing it on Zillow.
Learn how to do itSell it yourself
Take full control of how buyers see your home on Zillow by listing For Sale by Owner (FSBO).
List your homeWhat's special
Great room areaExpansive soaring cathedral ceilingsPlenty of storageOverlooking lush tropical greeneryBreakfast nookSpacious condoRoomy and open floorplan
Zillow last checked:
Listing updated:
Listed by:
Jean Pressley Whittaker, PA 941-223-4201,
KELLER WILLIAMS ISLAND LIFE REAL ESTATE 941-254-6467
Bought with:
Stacy Weingarten, 3477951
REAL BROKER, LLC
Source: Stellar MLS,MLS#: D6146376 Originating MLS: Venice
Originating MLS: Venice
Facts & features
Interior
Bedrooms & bathrooms
- Bedrooms: 3
- Bathrooms: 2
- Full bathrooms: 2
Rooms
- Room types: Florida Room, Utility Room
Primary bedroom
- Features: Ceiling Fan(s), En Suite Bathroom, Walk-In Closet(s)
- Level: Second
- Area: 247 Square Feet
- Dimensions: 19x13
Bedroom 2
- Features: Ceiling Fan(s), Built-in Closet
- Level: Second
- Area: 154 Square Feet
- Dimensions: 14x11
Bedroom 3
- Features: Ceiling Fan(s), Built-in Closet
- Level: Second
- Area: 168 Square Feet
- Dimensions: 14x12
Primary bathroom
- Features: Dual Sinks, Exhaust Fan, Shower No Tub
- Level: Second
- Area: 72 Square Feet
- Dimensions: 9x8
Bathroom 2
- Features: Exhaust Fan, Tub With Shower
- Level: Second
- Area: 54 Square Feet
- Dimensions: 9x6
Balcony porch lanai
- Features: Ceiling Fan(s)
- Level: Second
- Area: 120 Square Feet
- Dimensions: 15x8
Dining room
- Level: Second
- Area: 130 Square Feet
- Dimensions: 13x10
Florida room
- Features: Ceiling Fan(s)
- Level: Second
- Area: 130 Square Feet
- Dimensions: 13x10
Great room
- Features: Ceiling Fan(s)
- Level: Second
- Area: 176 Square Feet
- Dimensions: 16x11
Kitchen
- Features: Breakfast Bar, Ceiling Fan(s)
- Level: Second
- Area: 168 Square Feet
- Dimensions: 14x12
Laundry
- Features: Built-In Shelving
- Level: Second
- Area: 42 Square Feet
- Dimensions: 7x6
Heating
- Electric, Heat Pump
Cooling
- Central Air
Appliances
- Included: Dishwasher, Disposal, Dryer, Electric Water Heater, Microwave, Range, Refrigerator, Washer
- Laundry: Inside, Laundry Room, Same Floor As Condo Unit
Features
- Ceiling Fan(s), Eating Space In Kitchen, High Ceilings, Open Floorplan, Solid Wood Cabinets, Split Bedroom, Thermostat, Vaulted Ceiling(s), Walk-In Closet(s)
- Flooring: Carpet, Tile
- Windows: Blinds, Window Treatments
- Has fireplace: No
- Common walls with other units/homes: End Unit
Interior area
- Total structure area: 1,919
- Total interior livable area: 1,803 sqft
Property
Parking
- Total spaces: 1
- Parking features: Oversized
- Garage spaces: 1
Features
- Levels: Two
- Stories: 2
- Patio & porch: Rear Porch, Screened
- Exterior features: Lighting, Private Entrance
- Has view: Yes
- View description: Park/Greenbelt, Trees/Woods
Lot
- Size: 3.75 Acres
- Features: Greenbelt, In County, Landscaped, Level, Near Golf Course, Sidewalk, Above Flood Plain
- Residential vegetation: Mature Landscaping, Trees/Landscaped
Details
- Parcel number: 0441151024
- Zoning: RSF2
- Special conditions: None
Construction
Type & style
- Home type: Condo
- Architectural style: Florida
- Property subtype: Condominium
Materials
- Block, Stucco
- Foundation: Slab
- Roof: Tile
Condition
- Completed
- New construction: No
- Year built: 2006
Utilities & green energy
- Sewer: Public Sewer
- Water: Public
- Utilities for property: BB/HS Internet Available, Cable Available, Cable Connected, Electricity Available, Electricity Connected, Public, Sewer Available, Sewer Connected, Street Lights, Water Available, Water Connected
Community & HOA
Community
- Features: Buyer Approval Required, Community Mailbox, Deed Restrictions, Golf Carts OK, Golf, No Truck/RV/Motorcycle Parking, Playground, Pool, Sidewalks
- Security: Fire Sprinkler System, Smoke Detector(s)
- Pet fee: $0 monthly
- Subdivision: KENSINGTON PRESERVE ST ANDREW E PLAN PH 01
HOA
- Has HOA: Yes
- Amenities included: Cable TV, Fence Restrictions, Maintenance, Recreation Facilities, Vehicle Restrictions
- Services included: Cable TV, Community Pool, Reserve Fund, Internet, Maintenance Structure, Maintenance Repairs, Manager, Pest Control, Pool Maintenance
- HOA fee: $619 monthly
- HOA name: Gina Fouquet, LCAM
- HOA phone: 941-870-4920
- Second HOA name: PMI @ Advanced Mgmt (AMI)
- Second HOA phone: 941-493-0287
Location
- Region: Venice
Financial & listing details
- Price per square foot: $147/sqft
- Tax assessed value: $252,600
- Annual tax amount: $3,181
- Date on market: 3/4/2026
- Cumulative days on market: 55 days
- Listing terms: Cash,Conventional
- Ownership: Condominium
- Total actual rent: 0
- Electric utility on property: Yes
- Road surface type: Paved
Price history
| Date | Event | Price |
|---|---|---|
| 6/2/2026 | Sold | $265,000-3.6%$147/sqft |
Source:  Stellar MLS #D6146376 Report a problem Stellar MLS #D6146376 Report a problem | ||
| 4/29/2026 | Pending sale | $275,000$153/sqft |
Source: Stellar MLS #D6146376 Report a problem | ||
| 4/15/2026 | Price change | $275,000-3.5%$153/sqft |
Source: Stellar MLS #D6146376 Report a problem | ||
| 4/2/2026 | Price change | $285,000-5%$158/sqft |
Source: Stellar MLS #D6146376 Report a problem | ||
| 3/4/2026 | Listed for sale | $300,000+29.9%$166/sqft |
Source: Stellar MLS #D6146376 Report a problem | ||
| 11/2/2017 | Sold | $231,000-5.7%$128/sqft |
Source: Public Record Report a problem | ||
| 7/16/2017 | Price change | $245,000-1.6%$136/sqft |
Source: PALMERHOUSE PROPERTIES #N5913478 Report a problem | ||
| 7/1/2017 | Listed for sale | $249,000+15.8%$138/sqft |
Source: PALMERHOUSE PROPERTIES #N5913478 Report a problem | ||
| 4/15/2016 | Sold | $215,000-6.1%$119/sqft |
Source: Public Record Report a problem | ||
| 1/29/2016 | Pending sale | $229,000$127/sqft |
Source: Keller Williams - Sarasota Metro #N5906764 Report a problem | ||
| 1/15/2016 | Listed for sale | $229,000+76.2%$127/sqft |
Source: KELLER WILLIAMS ON THE WATER #N5906764 Report a problem | ||
| 9/9/2011 | Sold | $130,000$72/sqft |
Source: Agent Provided Report a problem | ||
| 5/24/2011 | Sold | $130,000-7.1%$72/sqft |
Source: Public Record Report a problem | ||
| 3/15/2011 | Price change | $139,900-6.7%$78/sqft |
Source: HOOK & LADDER REALTY INC #A3939206 Report a problem | ||
| 2/14/2011 | Price change | $149,900-9.1%$83/sqft |
Source: William Wilson Howell #A3939206 Report a problem | ||
| 1/13/2011 | Price change | $164,900-45.5%$91/sqft |
Source: Fannie Mae #A3939206 Report a problem | ||
| 1/10/2011 | Listed for sale | -- |
Source: foreclosure.com Report a problem | ||
| 7/3/2006 | Sold | $302,600$168/sqft |
Source: Public Record Report a problem | ||
Public tax history
| Year | Property taxes | Tax assessment |
|---|---|---|
| 2025 | $3,181 +4.5% | $247,810 +2.9% |
| 2024 | $3,045 +6.3% | $240,826 +3% |
| 2023 | $2,863 +4.4% | $233,812 +3% |
| 2022 | $2,744 -1.8% | $227,002 +19.7% |
| 2021 | $2,794 +2.1% | $189,700 +4.1% |
| 2020 | $2,735 +5.1% | $182,200 +3.1% |
| 2019 | $2,602 | $176,800 -3.7% |
| 2018 | $2,602 -2.4% | $183,500 +2.9% |
| 2017 | $2,666 -14.9% | $178,400 -9.5% |
| 2016 | $3,131 +6.2% | $197,200 -8.9% |
| 2015 | $2,948 -5.9% | $216,400 +37% |
| 2014 | $3,131 +23.4% | $157,900 |
| 2013 | $2,538 +2% | $157,900 +1.3% |
| 2012 | $2,489 +1.5% | $155,900 |
| 2011 | $2,452 -2.5% | $155,900 |
| 2010 | $2,515 -15.2% | $155,900 +1.9% |
| 2009 | $2,964 | $153,000 -25% |
| 2008 | $2,964 -17.6% | $204,000 -19% |
| 2007 | $3,598 | $252,000 |
Find assessor info on the county website
Neighborhood: 34293
Nearby homes
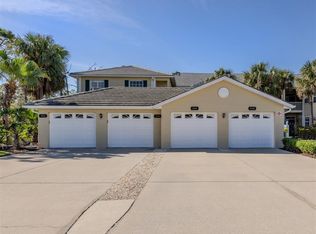
- $330,0003 bd2 ba1.8k sqft1669 Monarch Dr UNIT 201, Venice, FL 34293Sold
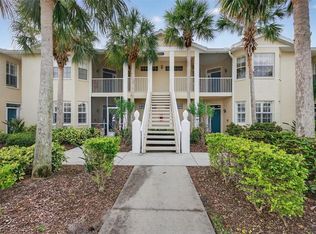
- $259,0002 bd2 ba1.5k sqft1669 Monarch Dr UNIT 203, Venice, FL 34293Sold
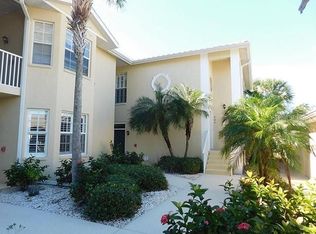
- $2,0003 bd2 ba1.8k sqft1669 Monarch Dr UNIT 204, Venice, FL 34293For Rent
- $305,0003 bd2 ba1.8k sqft780 Montrose Dr UNIT 104, Venice, FL 34293Sold

- $260,0003 bd2 ba1.8k sqft780 Montrose Dr UNIT 101, Venice, FL 34293Sold
- $280,0002 bd2 ba1.5k sqft780 Montrose Dr UNIT 202, Venice, FL 34293Sold
- $325,0003 bd2 ba1.8k sqft780 Montrose Dr UNIT 201, Venice, FL 34293Sold
- $253,5002 bd2 ba1.5k sqft780 Montrose Dr UNIT 103, Venice, FL 34293Off Market
Nearby schools
GreatSchools rating
- 9/10Taylor Ranch Elementary SchoolGrades: PK-5Distance: 1.9 mi
- 7/10Venice Middle SchoolGrades: 6-8Distance: 0.5 mi
- 7/10Venice Senior High SchoolGrades: 9-12Distance: 5.3 mi
Get a cash offer in 3 minutes
Find out how much your home could sell for in as little as 3 minutes with a no-obligation cash offer.
Estimated market value
$264,300
Get a cash offer in 3 minutes
Find out how much your home could sell for in as little as 3 minutes with a no-obligation cash offer.
Estimated market value
$264,300
- Florida
- Sarasota County
- Venice
- 34293
- 1714 CELTIC DRIVE Unit 204
Nearby cities
Nearby neighborhoods
Nearby zip codes
Other Venice Topics
