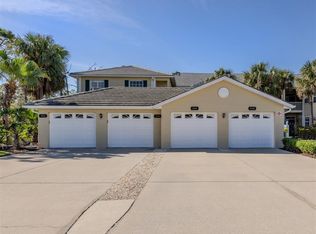
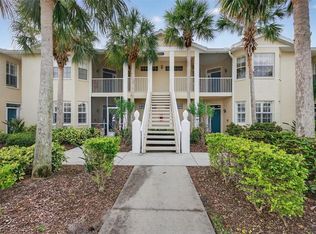
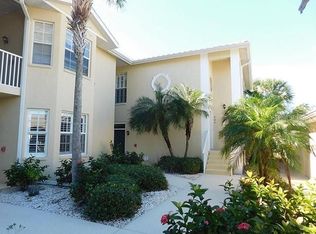

Welcome to this spacious and private end unit condo, very near the community pool and clubhouse. The best part is that you have all the convenience of having a pool without the responsibility of upkeep. Additionally, it's a great way to meet your neighbors and enjoy the most of what Florida living has to offer. This 3 bed, 2 bath unit boasts over 1800 sq feet of living space located in the desirable Kensington Preserve of St. Andrews East in Plantation Golf and Country Club. Newer luxury vinyl plank flooring and carpeting throughout, new roof in 2020, refinished lanai, newer appliances and hot water heater are just some of the upgrades. The master suite is spacious with a large walk-in closet. Plenty of sunlight floods this home allowing one to experience the Florida sunshine indoors. The furnishings are included in the sale of this property. With the spacious rooms, this home is excellent to host out-of-town guests comfortably. Plantation Golf and Country Club has numerous amenities and memberships that fit various lifestyles and isn't required to purchase a home. There are two championship golf courses, 13 lighted Har-Tru tennis courts, golf and tennis pro shops, Olympic-sized swimming pool and restaurant facilities on site. Wellen Park is just a few short miles away with endless opportunities for entertainment and community engagement. Restaurants, shops, the Atlantic Braves Spring Training facilities and miles of nature paths are great for the active individual or family. Pristine beaches, including the world-famous Siesta Key beach are just a short drive away. The charm or old Italy in downtown Venice is also in close proximity. Schedule your private showing today!
Sold for $305,000
Zillow last checked:
Listing updated:
Bought with:
Wendy Pelletier, 3490199
EXIT KING REALTY
Source: Stellar MLS,MLS#: A4641220 Originating MLS: Venice
Originating MLS: Venice
Price history
| Date | Event | Price |
|---|---|---|
| 6/9/2025 | Sold | $305,000-6.2%$169/sqft |
Source:  Stellar MLS #A4641220 Report a problem Stellar MLS #A4641220 Report a problem | ||
| 5/23/2025 | Pending sale | $325,000$180/sqft |
Source: Stellar MLS #A4641220 Report a problem | ||
| 5/5/2025 | Price change | $325,000-5.8%$180/sqft |
Source: Stellar MLS #A4641220 Report a problem | ||
| 4/2/2025 | Price change | $345,000-1.4%$191/sqft |
Source: Stellar MLS #A4641220 Report a problem | ||
| 3/10/2025 | Listed for sale | $350,000+60.6%$194/sqft |
Source: Stellar MLS #A4641220 Report a problem | ||
| 7/25/2016 | Sold | $218,000-4.8%$121/sqft |
Source: Stellar MLS #N5908702 Report a problem | ||
| 6/30/2016 | Pending sale | $228,900$127/sqft |
Source: LAURA B KOPPLE INC #N5908702 Report a problem | ||
| 6/15/2016 | Price change | $228,900-5.4%$127/sqft |
Source: LAURA B KOPPLE INC #N5908702 Report a problem | ||
| 6/4/2016 | Listed for sale | $242,000-10.3%$134/sqft |
Source: LAURA B KOPPLE INC #N5908702 Report a problem | ||
| 5/18/2016 | Listing removed | $1,600-42.9%$1/sqft |
Source: American Realty of Venice, Inc. Report a problem | ||
| 5/5/2015 | Listing removed | $2,800$2/sqft |
Source: Laura B. Kopple, Inc. Report a problem | ||
| 2/15/2011 | Listed for rent | $2,800$2/sqft |
Source: Laura B. Kopple, Inc. Report a problem | ||
| 2/10/2006 | Sold | $269,900$150/sqft |
Source: Public Record Report a problem | ||
Get a cash offer in 3 minutes
Find out how much your home could sell for in as little as 3 minutes with a no-obligation cash offer.
Estimated market value
$295,200
