Country properties like this are hard to find! Situated on 32 beautiful wooded acres, this remodeled 2-bedroom, 2-bath home offers over 2,400 square feet of living space, endless possibilities, and the privacy you've been searching for.
Over the past few years, the home has undergone extensive renovations, including updated electrical, new HVAC, upgraded bathrooms, fresh paint, new lighting, laminate flooring, and new appliances. The result is a move-in-ready home that perfectly blends modern updates with country charm.
Step through the front door into a spacious open-concept living, dining, and kitchen area that's perfect for entertaining family and friends. The kitchen features a farmhouse sink, abundant cabinet space, and a layout designed for both functionality and style.
The primary bedroom is conveniently located just off the living room and includes a private ensuite bath. A second generously sized bedroom provides comfortable accommodations for family or guests.
One of the most attractive features of this property is its flexibility. Two unfinished rooms provide a blank slate for a home office, hobby room, additional bedrooms, or whatever best fits your needs. Just off the living room is an impressive 740-square-foot space that could serve as a large family room, luxurious primary suite, game room, or be divided into multiple bedrooms. Upstairs, the 462-square-foot attic area offers even more possibilities for expansion, recreation, or storage.
Enjoy peaceful mornings and relaxing evenings from the covered front and back porches while taking in the sights and sounds of the surrounding woods. The 32 wooded acres provide opportunities for hunting, hiking, recreation, or simply enjoying nature right outside your door.
Hunters will appreciate the excellent deer and turkey populations that thrive on this property. The rolling terrain naturally creates travel corridors, funnels, pinch points, and bedding areas that can be strategically utilized to maximize hunting success. An established trail system provides quiet and convenient access throughout the property, making it easy to reach stand locations and enjoy the outdoors.
A pond provides a reliable water source for both wildlife and livestock while adding to the property's scenic appeal. For those interested in farming or raising animals, the livestock barn features a built-in chicken coop along with ample space for horses, cattle, or other livestock. Combined with the acreage, this property offers an excellent opportunity for a hobby farm or small livestock operation.
For those who need extra workspace or storage, the property includes a massive 2,200-square-foot workshop/storage building that's ideal for equipment, vehicles, projects, or the ultimate workshop.
Properties offering this combination of updated living space, quality outbuildings, hunting opportunities, recreational acreage, and country privacy rarely become available. Schedule your private showing today before this one is gone!
Active under contract
Listed by: Midwest Farm & Land Co. LLC • Lori Duncan
Price cut: $9K (8/3)
$370,000
1669 Us Highway 45, Cisne, IL 62823
2beds
2,400sqft
Single Family Residence
Built in 2010
32 Acres Lot
$356,600 Zestimate®
$154/sqft
$-- HOA
What's special
- 140 days
- 21
- 1
Zillow last checked:
Listing updated:
Listed by:
Lori Duncan,
Midwest Farm & Land Co. LLC
Source: MARIS,MLS#: 26034211 Originating MLS: St. Charles County Association of REALTORS
Originating MLS: St. Charles County Association of REALTORSFacts & features
Interior
Bedrooms & bathrooms
- Bedrooms: 2
- Bathrooms: 2
- Full bathrooms: 2
- Main level bathrooms: 2
- Main level bedrooms: 2
Primary bedroom
- Description: Master Suite
- Features: Floor Covering: Laminate
- Level: Main
- Area: 168
- Dimensions: 14x12
Bedroom 2
- Features: Floor Covering: Laminate
- Level: Main
- Area: 108
- Dimensions: 12x9
Primary bathroom
- Features: Floor Covering: Laminate
- Level: Main
- Area: 80.34
- Dimensions: 10.3x7.8
Bathroom 2
- Features: Floor Covering: Laminate
- Level: Main
- Area: 63
- Dimensions: 9x7
Bonus room
- Description: Blank slate to use as you like.
- Features: Floor Covering: Concrete
- Level: Main
- Area: 546
- Dimensions: 27.3x20
Bonus room
- Description: Blank slate to use as you like.
- Features: Floor Covering: Wood
- Level: Upper
- Area: 462
- Dimensions: 33x14
Kitchen
- Description: Open concept Kitchen/Livingroom/Dining
- Features: Floor Covering: Ceramic Tile
- Level: Main
- Area: 312
- Dimensions: 26x12
Living room
- Description: Open concept KItchen/Livingroom/Dining
- Features: Floor Covering: Ceramic Tile
- Level: Main
- Area: 712.4
- Dimensions: 27.4x26
Heating
- Forced Air, Propane
Cooling
- Ceiling Fan(s), Central Air
Appliances
- Included: Dishwasher, Gas Range, Refrigerator, Washer/Dryer, Gas Water Heater, Tankless Water Heater
Features
- Ceiling Fan(s), Dining/Living Room Combo, Eat-in Kitchen, Entrance Foyer, High Speed Internet, Kitchen Island, Open Floorplan, Recessed Lighting, Shower, Smart Thermostat, Tub, Walk-In Closet(s)
- Flooring: Ceramic Tile, Laminate
- Has basement: No
- Has fireplace: No
Interior area
- Total structure area: 2,400
- Total interior livable area: 2,400 sqft
- Finished area above ground: 2,400
Property
Features
- Levels: One and One Half
- Patio & porch: Covered, Front Porch, Rear Porch
- Frontage length: 1000 Ft
Lot
- Size: 32 Acres
- Features: Adjoins Wooded Area, Farm, Few Trees, Front Yard, Garden, Heavy Woods, Pond on Lot, Private, Rolling Slope, Suitable for Horses, Wooded
Details
- Additional structures: Barn(s), Horse Barn(s), Metal Building, Poultry Coop, Workshop
- Parcel number: 0327028003
- Special conditions: Listing As Is
- Horses can be raised: Yes
- Horse amenities: Horse Barn(s)
Construction
Type & style
- Home type: SingleFamily
- Architectural style: Ranch
- Property subtype: Single Family Residence
Materials
- Batts Insulation, Metal Siding
- Foundation: Slab
- Roof: Metal
Condition
- Updated/Remodeled
- New construction: No
- Year built: 2010
Utilities & green energy
- Electric: Single Phase
- Sewer: Septic Tank
- Water: Public
- Utilities for property: Electricity Connected, Propane Leased, Water Connected
Community & HOA
Community
- Subdivision: None
HOA
- Has HOA: No
Location
- Region: Cisne
Financial & listing details
- Price per square foot: $154/sqft
- Tax assessed value: $85,898
- Annual tax amount: $4,765
- Date on market: 6/1/2026
- Cumulative days on market: 140 days
- Listing terms: Cash,Conventional,FHA,USDA Loan,VA Loan
- Electric utility on property: Yes
- Road surface type: Asphalt
Estimated market value
$356,600
$339,000 - $374,000
Not available
Price history
| Date | Event | Price |
|---|---|---|
| 9/1/2026 | Contingent | $370,000$154/sqft |
Source:  MRED as distributed by MLS GRID #12663662 Report a problem MRED as distributed by MLS GRID #12663662 Report a problem | ||
| 8/3/2026 | Price change | $370,000-2.4%$154/sqft |
Source: MRED as distributed by MLS GRID #12663662 Report a problem | ||
| 6/22/2026 | Price change | $379,000-2.6%$158/sqft |
Source: MRED as distributed by MLS GRID #12663662 Report a problem | ||
| 6/1/2026 | Listed for sale | $389,000+19.7%$162/sqft |
Source: MRED as distributed by MLS GRID #12663662 Report a problem | ||
| 6/30/2023 | Sold | $325,000+25%$135/sqft |
Source: Public Record Report a problem | ||
| 1/31/2022 | Sold | $260,000-7.1%$108/sqft |
Source: Public Record Report a problem | ||
| 12/15/2021 | Pending sale | $280,000$117/sqft |
Source:  My State MLS #10998457 Report a problem My State MLS #10998457 Report a problem | ||
| 11/18/2021 | Listing removed | -- |
Source:  RMLS Alliance as distributed by MLS GRID #EB432858 Report a problem RMLS Alliance as distributed by MLS GRID #EB432858 Report a problem | ||
| 11/16/2021 | Pending sale | $280,000$117/sqft |
Source: RMLS Alliance as distributed by MLS GRID #EB432858 Report a problem | ||
| 6/29/2021 | Listed for sale | $280,000-6.4%$117/sqft |
Source: RMLS Alliance as distributed by MLS GRID #EB432858 Report a problem | ||
| 6/11/2020 | Price change | $299,000-5.1%$125/sqft |
Source: MIDWEST FARM & LAND CO. LLC #EB432858 Report a problem | ||
| 2/18/2020 | Listed for sale | $315,000$131/sqft |
Source: Midwest Farm & Land Co. LLC #EB432858 Report a problem | ||
Public tax history
| Year | Property taxes | Tax assessment |
|---|---|---|
| 2024 | $4,765 -0.9% | $85,898 +12.1% |
| 2023 | $4,808 +149.8% | $76,628 +124.5% |
| 2022 | $1,924 +2.9% | $34,135 +10.2% |
| 2021 | $1,871 | $30,976 +0.6% |
| 2020 | -- | $30,778 +0.4% |
| 2019 | $1,937 -25% | $30,653 +1.2% |
| 2017 | $2,583 +34.5% | $30,282 +1% |
| 2015 | $1,921 -3.6% | $29,970 +4.7% |
| 2014 | $1,992 +12.3% | $28,629 +8.7% |
| 2013 | $1,773 +6.6% | $26,345 +5.1% |
| 2012 | $1,663 | $25,075 +787.3% |
| 2011 | -- | $2,826 -88.6% |
| 2010 | -- | $24,710 |
Find assessor info on the county website
Monthly payment
Est. payment
Payment breakdown
Explore the cost of this home by adjusting the details. Changes won't be saved.Climate risks
Neighborhood: 62823
Nearby schools
Schools provided by the listing agent
- Elementary: North Wayne Dist 200
- Middle: North Wayne Dist 200
- High: Cisne
Source: MARIS. This data may not be complete. We recommend contacting the local school district to confirm school assignments for this home.
Similar homes
- $325,0003 bd3 ba2.4k sqft13 Esther Rd, Fairfield, IL 62837For Sale
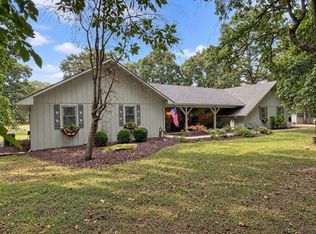 MLS ID #11979536, Linda D. Tucker, Pollard Realty. My State MLS
 - $335,0003 bd2 ba2.3k sqft2325 County Road 975 E, Rinard, IL 62878Active
 MLS ID #12724926, Phil Wiley, WILEY REALTY GROUP. MRED as distributed by MLS GRID
 - $345,0004 bd2 ba3k sqft2135 County Road 1370 N, Fairfield, IL 62837New Construction
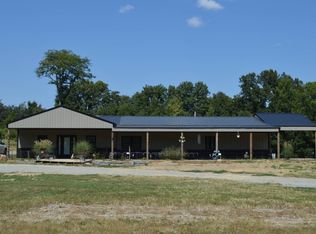 MLS ID #11966314, Branden Cline, Outlaw Realty Group. My State MLS
 - $289,0004 bd4 ba3.2k sqft28 Park Ln, Fairfield, IL 62837For Sale
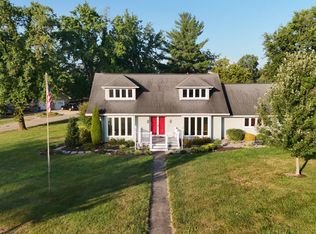 MLS ID #11941571, Ethan Keyser, Keys Real Estate. NY State MLS
