Why settle for a project when you can have a fresh start? Fresh finishes, an impressive layout, and room to make yourself at home! Welcome to 1669 Venice Circle, where approximately 1,905 square feet of refreshed living space delivers more than meets the eye. Step inside to soaring ceilings, beautiful updated flooring, fresh paint, and an abundance of natural light that instantly makes this home feel open and inviting. The spacious living and dining areas flow into a bright kitchen featuring an island, generous cabinetry, and plenty of counter space, with an adjoining family room that keeps everyone connected. Three full bathrooms add everyday convenience, while a versatile downstairs room offers flexibility for a home office, guest space, or whatever life calls for. Upstairs, the primary suite and additional bedrooms provide comfortable spaces to unwind, complemented by updated finishes throughout. Step outside and discover a backyard with room to dream! Mature palm trees, an expansive concrete patio, and open yard space offer endless possibilities for entertaining, gardening, or creating your own outdoor retreat. A two-car garage, gated side access, and an established Weston Ranch location complete the package. The work has been done. The possibilities are yours. Come see 1669 Venice Circle for yourself!
Active
$499,000
1669 Venice Cir, Stockton, CA 95206
4beds
1,905sqft
Single Family Residence
Built in 2003
5,553 Square Feet Lot
$497,500 Zestimate®
$262/sqft
$-- HOA
What's special
Two-car garageFresh finishesAbundance of natural lightMature palm treesImpressive layoutVersatile downstairs roomBeautiful updated flooring
- 3 days
- 489
- 53
Likely to sell faster than
Zillow last checked:
Listing updated:
Listed by:
Krystal J Hamm DRE #02063142 209-712-5332,
HOMWRX
Source: MetroList Services of CA,MLS#: 226138674Originating MLS: MetroList Services, Inc.
Facts & features
Interior
Bedrooms & bathrooms
- Bedrooms: 4
- Bathrooms: 3
- Full bathrooms: 3
Primary bedroom
- Features: Closet, Walk-In Closet
Primary bathroom
- Features: Shower Stall(s), Double Vanity
Dining room
- Features: Dining/Living Combo
Kitchen
- Features: Granite Counters, Island w/Sink, Kitchen/Family Combo
Heating
- Central
Cooling
- Ceiling Fan(s), Central Air
Appliances
- Included: Dishwasher, Disposal
- Laundry: Inside Room
Features
- Flooring: Luxury Vinyl Plank
- Has fireplace: No
Interior area
- Total structure area: 1,905
- Total interior livable area: 1,905 sqft
Property
Parking
- Total spaces: 4
- Parking features: Garage Faces Front, Uncovered Parking Spaces 2+
- Garage spaces: 2
- Uncovered spaces: 2
Features
- Levels: Two
- Stories: 2
- Fencing: Back Yard
Lot
- Size: 5,553 Square Feet
- Features: Curb(s)/Gutter(s)
Details
- Additional structures: Shed(s)
- Parcel number: 166310190000
- Zoning: RES
- Special conditions: Standard
Construction
Type & style
- Home type: SingleFamily
- Property subtype: Single Family Residence
Materials
- Concrete, Stucco, Wood
- Foundation: Slab
- Roof: Tile
Condition
- Year built: 2003
Utilities & green energy
- Electric: 220 Volts in Kitchen, 220 Volts in Laundry
- Sewer: Public Sewer
- Water: Public
- Utilities for property: Public, Sewer In & Connected
Community & HOA
Community
- Subdivision: Weston Ranch
Location
- Region: Stockton
Financial & listing details
- Price per square foot: $262/sqft
- Tax assessed value: $179,020
- Price range: $499K - $499K
- Date on market: 11/17/2026
Estimated market value
$497,500
$473,000 - $522,000
$2,537/mo
Price history
| Date | Event | Price |
|---|---|---|
| 11/17/2026 | Listed for sale | $499,000+69.2%$262/sqft |
Source: MetroList Services of CA #226138674 Report a problem | ||
| 3/9/2026 | Sold | $295,000+115.3%$155/sqft |
Source: Public Record Report a problem | ||
| 8/6/2009 | Sold | $137,000+23.6%$72/sqft |
Source: MetroList Services of CA #90049936 Report a problem | ||
| 6/30/2009 | Listed for sale | $110,880+1.7%$58/sqft |
Source: Prudential Real Estate #90049936 Report a problem | ||
| 5/15/2009 | Sold | $109,000-54%$57/sqft |
Source: Public Record Report a problem | ||
| 4/22/2003 | Sold | $237,000$124/sqft |
Source: Public Record Report a problem | ||
Public tax history
| Year | Property taxes | Tax assessment |
|---|---|---|
| 2026 | -- | $179,020 +2% |
| 2025 | $2,915 +3.5% | $175,510 +2% |
| 2024 | $2,817 +4.9% | $172,069 +2% |
| 2023 | $2,685 +2.5% | $168,696 +2% |
| 2022 | $2,621 +2.1% | $165,390 +2% |
| 2021 | $2,567 +3.7% | $162,148 +1% |
| 2020 | $2,475 +1.7% | $160,486 +2% |
| 2019 | $2,434 +0.6% | $157,341 +2% |
| 2018 | $2,418 +1.8% | $154,257 +2% |
| 2017 | $2,376 +4.2% | $151,233 +2% |
| 2016 | $2,281 -29.5% | $148,269 +1.5% |
| 2015 | $3,237 | $146,042 +2% |
| 2014 | $3,237 | $143,181 +0.5% |
| 2013 | -- | $142,535 +2% |
| 2012 | -- | $139,740 +2% |
| 2011 | -- | $137,000 |
| 2010 | -- | $137,000 -18.5% |
| 2009 | -- | $168,000 -35.7% |
| 2008 | -- | $261,313 +2% |
| 2007 | -- | $256,189 +2% |
| 2006 | -- | $251,167 +2% |
| 2005 | -- | $246,242 +2% |
| 2004 | -- | $241,415 +576.2% |
| 2003 | -- | $35,700 +88.9% |
| 2002 | -- | $18,900 |
Find assessor info on the county website
Monthly payment
Est. payment
Payment breakdown
Explore the cost of this home by adjusting the details. Changes won't be saved.Climate risks
Neighborhood: Weston Ranch
Similar homes
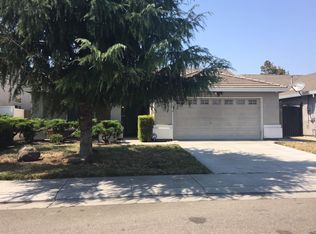
- $--3 bd3 ba1.5k sqft731 Sandstone Dr, Stockton, CA 95206AuctionAuction.com 2
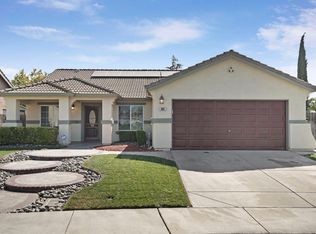
- $--4 bd3 ba1.9k sqft3308 Ripplerock Ln, Stockton, CA 95206Auction
 Auction.com 2
- $469,0004 bd3 ba1.9k sqft1651 Venice Cir, Stockton, CA 95206For Sale
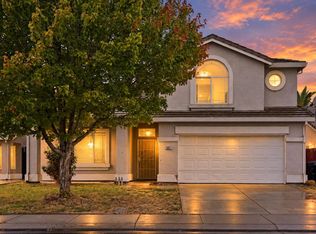 MLS ID #226129617, Sheri Engel-Aguilar. MetroList Services of CA
- $438,9504 bd3 ba1.6k sqft1729 Terra Vista Ln, Stockton, CA 95206For Sale
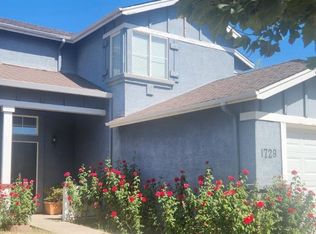 MLS ID #ML82067748, Juan Manuel Barajas. MLSListings Inc
