Come home to comfort, space, and everyday convenience at 705 William Moss Blvd., ideally situated on a spacious corner lot in Stockton's desirable Weston Ranch community. Built in 1994, this 1,690 sq ft Beauty'' is located on a desirable corner location provides ample guest street parking, perfect when entertaining family and friends and features 4 bedrooms and 3 bathrooms. Additional Features Include: Updated luxury vinyl plank flooring flows throughout the main living areas, while the bright kitchen features upgraded white cabinetry and countertops. Three downstairs bedrooms and a full bathroom offer wonderful flexibility for family, guests, or a home office, while the upstairs primary suite provides privacy and features a walk-in shower. Additional highlights include; central heating and air, a durable tile roof, the Sunrun Solar System is owned and paid for providing outstanding energy savings throughout the year. The extra-large backyard offers plenty of room for outdoor entertainment, gardening, or simply relaxing and enjoying the open space. Conveniently located near parks, schools, shopping, and major commuter routes, this warm and inviting home beautifully combines comfort, versatility, and everyday convenience.
Active
$487,500
705 William Moss Blvd, Stockton, CA 95206
4beds
1,690sqft
Single Family Residence
Built in 1994
6,651 Square Feet Lot
$484,000 Zestimate®
$288/sqft
$-- HOA
What's special
Extra-large backyardBright kitchenUpstairs primary suiteThree downstairs bedroomsWalk-in showerDurable tile roofSpacious corner lot
- 58 days
- 710
- 52
Zillow last checked:
Listing updated:
Listed by:
Joe Montoya DRE #01177673 209-740-1447,
HomeSmart ICARE Realty
Source: MetroList Services of CA,MLS#: 226119559Originating MLS: MetroList Services, Inc.
Facts & features
Interior
Bedrooms & bathrooms
- Bedrooms: 4
- Bathrooms: 3
- Full bathrooms: 2
- Partial bathrooms: 1
Rooms
- Room types: Dining Room, Family Room, Kitchen, Laundry
Primary bedroom
- Features: Walk-In Closet
Primary bathroom
- Features: Closet, Shower Stall(s), Walk-In Closet(s)
Dining room
- Features: Breakfast Nook, Dining/Living Combo
Kitchen
- Features: Marble Counter
Heating
- Central
Cooling
- Ceiling Fan(s), Central Air
Appliances
- Included: Free-Standing Gas Range, Gas Water Heater, Range Hood, Dishwasher, Disposal, Microwave, Free-Standing Gas Oven
- Laundry: Laundry Room, Laundry Closet
Features
- Flooring: Carpet, Luxury Vinyl Plank
- Number of fireplaces: 1
- Fireplace features: Brick
Interior area
- Total interior livable area: 1,690 sqft
Property
Parking
- Total spaces: 2
- Parking features: 24'+ Deep Garage
- Garage spaces: 2
Accessibility
- Accessibility features: Parking, Kitchen Cabinets
Features
- Levels: Three Or More
- Stories: 3
- Exterior features: Balcony, Dog Run
- Fencing: Back Yard,Fenced
Lot
- Size: 6,651 Square Feet
- Features: Auto Sprinkler F&R, Corner Lot, Shape Regular
Details
- Parcel number: 164320390000
- Zoning: r2
- Special conditions: Standard
Construction
Type & style
- Home type: SingleFamily
- Architectural style: Contemporary
- Property subtype: Single Family Residence
Materials
- Stucco, Wood Siding
- Foundation: Slab
- Roof: Cement,Tile
Condition
- Year built: 1994
Utilities & green energy
- Electric: 220 Volts in Laundry
- Sewer: Sewer in Street
- Water: Public, Water District
- Utilities for property: Cable Available, Sewer In & Connected
Community & HOA
Community
- Subdivision: Weston Ranch
Location
- Region: Stockton
Financial & listing details
- Price per square foot: $288/sqft
- Tax assessed value: $380,662
- Price range: $487.5K - $487.5K
- Date on market: 9/23/2026
Estimated market value
$484,000
$460,000 - $508,000
$2,498/mo
Price history
| Date | Event | Price |
|---|---|---|
| 10/9/2026 | Listed for sale | $487,500$288/sqft |
Source: MetroList Services of CA #226119559 Report a problem | ||
| 9/30/2026 | Listing removed | $487,500$288/sqft |
Source: MetroList Services of CA #226119559 Report a problem | ||
| 9/23/2026 | Listed for sale | $487,500+85.7%$288/sqft |
Source: MetroList Services of CA #226119559 Report a problem | ||
| 4/13/2004 | Sold | $262,500+81%$155/sqft |
Source: Public Record Report a problem | ||
| 5/19/1994 | Sold | $145,000$86/sqft |
Source: Public Record Report a problem | ||
Public tax history
| Year | Property taxes | Tax assessment |
|---|---|---|
| 2026 | -- | $380,662 +2% |
| 2025 | $5,011 +3.3% | $373,199 +2% |
| 2024 | $4,853 +2.9% | $365,882 +2% |
| 2023 | $4,715 +2.1% | $358,709 +2% |
| 2022 | $4,619 +1.7% | $351,677 +2% |
| 2021 | $4,542 +4% | $344,782 +1% |
| 2020 | $4,368 +1.6% | $341,248 +2% |
| 2019 | $4,301 +1% | $334,558 +2% |
| 2018 | $4,259 +22.3% | $327,999 +27.1% |
| 2017 | $3,483 +10.2% | $258,000 +9.8% |
| 2016 | $3,162 +8.3% | $235,000 +3.1% |
| 2015 | $2,920 | $228,000 +10.7% |
| 2014 | $2,920 | $206,000 +43.1% |
| 2013 | -- | $144,000 +10.8% |
| 2012 | -- | $130,000 -5.8% |
| 2011 | -- | $138,000 -9.2% |
| 2010 | -- | $152,000 -9.5% |
| 2009 | -- | $168,000 -30.4% |
| 2008 | -- | $241,500 -13.3% |
| 2007 | -- | $278,565 +2% |
| 2006 | -- | $273,105 +2% |
| 2005 | -- | $267,750 +58% |
| 2004 | -- | $169,506 +1.9% |
| 2003 | -- | $166,400 +4% |
| 2002 | -- | $159,940 |
| 2001 | -- | $159,940 |
Find assessor info on the county website
Monthly payment
Est. payment
Payment breakdown
Explore the cost of this home by adjusting the details. Changes won't be saved.Climate risks
Neighborhood: Weston Ranch
- $409,0003 bd2 ba1.3k sqft709 William Moss Blvd, Stockton, CA 95206Off Market
- $451,3003 bd3 ba1.6k sqft3818 Steve Lillie Cir, Stockton, CA 95206Off Market

- $420,3003 bd2 ba1.4k sqft713 William Moss Blvd, Stockton, CA 95206Off Market
- $401,8003 bd2 ba1.3k sqft3820 Steve Lillie Cir, Stockton, CA 95206Off Market
Similar homes
- $499,0004 bd3 ba1.9k sqft1669 Venice Cir, Stockton, CA 95206For Sale
 MLS ID #226138674, Krystal J Hamm. MetroList Services of CA
- $438,9504 bd3 ba1.6k sqft1729 Terra Vista Ln, Stockton, CA 95206For Sale
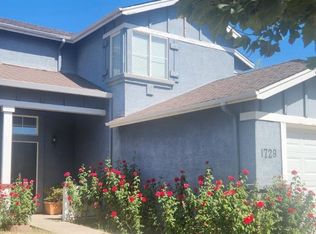 MLS ID #ML82067748, Juan Manuel Barajas. MLSListings Inc
- $--3 bd3 ba1.5k sqft731 Sandstone Dr, Stockton, CA 95206AuctionAuction.com 2
- $475,0004 bd3 ba1.9k sqft831 Waterford Ave, Stockton, CA 95206For Sale
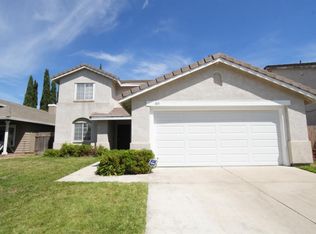 MLS ID #226107258, James Johnson. MetroList Services of CA
