Welcome to 2047 Sand Pebble Way, a well-loved two-story home situated on a spacious corner lot in Stockton's Weston Ranch community. Owned and cared for by the original owners for approximately 25 years, this home is ready for its next chapter. The generous corner lot is one of the home's standout features, offering ample outdoor space for entertaining, gardening, play, pets, and more. With its corner location and sizeable lot, there is also potential for RV or boat accessan added feature for buyers looking for extra space and flexibility. Inside, the two-story layout provides plenty of room to make the home your own, whether you're a first-time buyer, growing household, or simply looking for more space. Conveniently located near neighborhood parks, schools, shopping, everyday amenities, and commuter routes, 2047 Sand Pebble Way combines space, convenience, and possibilitiesa wonderful opportunity to create a home you'll enjoy for years to come.
Active
Price cut: $20K (10/12)
$505,000
2047 Sandpebble St, Stockton, CA 95206
4beds
2,399sqft
Single Family Residence
Built in 1999
7,209 Square Feet Lot
$504,600 Zestimate®
$211/sqft
$-- HOA
What's special
- 38 days
- 343
- 26
Zillow last checked:
Listing updated:
Listed by:
Ana Pacheco DRE #01796484 925-724-6529,
eXp Realty of California Inc.,
Stephanie Pelesauma DRE #01470400 415-859-0498,
eXp Realty of California, Inc
Source: MetroList Services of CA,MLS#: 226101775Originating MLS: MetroList Services, Inc.
Facts & features
Interior
Bedrooms & bathrooms
- Bedrooms: 4
- Bathrooms: 3
- Full bathrooms: 2
- Partial bathrooms: 1
Primary bathroom
- Features: Walk-In Closet(s)
Dining room
- Features: Dining/Family Combo
Kitchen
- Features: Pantry Closet, Kitchen Island, Kitchen/Family Combo
Heating
- Central
Cooling
- Ceiling Fan(s), Central Air
Appliances
- Laundry: Inside Room
Features
- Flooring: Carpet, Tile
- Number of fireplaces: 1
- Fireplace features: Family Room
Interior area
- Total interior livable area: 2,399 sqft
Property
Parking
- Total spaces: 2
- Parking features: Garage Faces Front
- Garage spaces: 2
Lot
- Size: 7,209 Square Feet
- Features: Corner Lot
Details
- Parcel number: 164110260000
- Zoning: SFR
- Special conditions: Standard
Construction
Type & style
- Home type: SingleFamily
- Property subtype: Single Family Residence
Materials
- Stucco, Wood, Other
- Foundation: Slab
- Roof: Tile,Other
Condition
- Year built: 1999
Utilities & green energy
- Electric: Other
- Sewer: Public Sewer, Other
- Water: Public, Other
- Utilities for property: Public, Sewer In & Connected, Other
Community & HOA
Location
- Region: Stockton
Financial & listing details
- Price per square foot: $211/sqft
- Tax assessed value: $435,050
- Price range: $505K - $505K
- Date on market: 9/4/2026
Estimated market value
$504,600
$479,000 - $530,000
$2,944/mo
Price history
| Date | Event | Price |
|---|---|---|
| 10/12/2026 | Price change | $505,000-3.8%$211/sqft |
Source: SFAR #226101775 Report a problem | ||
| 9/4/2026 | Listed for sale | $525,000+208.8%$219/sqft |
Source: SFAR #226101775 Report a problem | ||
| 1/8/1999 | Sold | $170,000$71/sqft |
Source: Public Record Report a problem | ||
Public tax history
| Year | Property taxes | Tax assessment |
|---|---|---|
| 2026 | -- | $435,050 +2% |
| 2025 | $9,253 +5.7% | $426,521 +10.8% |
| 2024 | $8,757 +15.8% | $384,851 +2% |
| 2023 | $7,564 +56.9% | $377,306 +2% |
| 2022 | $4,822 +1.7% | $369,909 +2% |
| 2021 | $4,743 +4% | $362,656 +1% |
| 2020 | $4,561 +43.2% | $358,938 +54.3% |
| 2019 | $3,184 +0.9% | $232,665 +2% |
| 2018 | $3,157 +1.8% | $228,104 +2% |
| 2017 | $3,102 +3.8% | $223,632 +2% |
| 2016 | $2,988 -23.2% | $219,248 +1.5% |
| 2015 | $3,892 | $215,954 +2% |
| 2014 | $3,892 | $211,724 +22.4% |
| 2013 | -- | $173,000 +8.1% |
| 2012 | -- | $160,000 -5.3% |
| 2011 | -- | $169,000 -11.1% |
| 2010 | -- | $190,000 +4.4% |
| 2009 | -- | $182,000 -7.9% |
| 2008 | -- | $197,599 +2% |
| 2007 | -- | $193,725 +2% |
| 2006 | -- | $189,926 +2% |
| 2005 | -- | $186,203 +2% |
| 2004 | -- | $182,552 +1.9% |
| 2003 | -- | $179,208 +4% |
| 2002 | -- | $172,251 |
| 2001 | -- | $172,251 |
Find assessor info on the county website
Monthly payment
Est. payment
Payment breakdown
Explore the cost of this home by adjusting the details. Changes won't be saved.Climate risks
Neighborhood: Weston Ranch
Similar homes
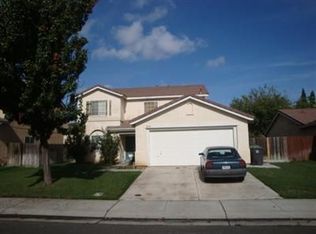
- $500,0004 bd3 ba2k sqft1676 Maude St, Stockton, CA 95206For Sale
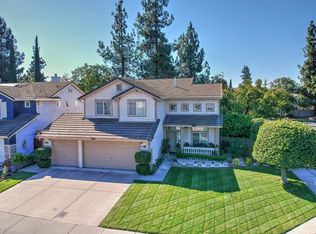 MLS ID #226127104, Claudia Iboazaragoza. MetroList Services of CA
 - $525,0004 bd3 ba2.4k sqft2155 Watercourse St, Stockton, CA 95206For Sale
 MLS ID #226118867, Lisa Soltesz. MetroList Services of CA
 - $--4 bd3 ba2.5k sqft1801 Gordon Verner Cir, Stockton, CA 95206Auction
 Auction.com 2
 - $489,0004 bd3 ba2.1k sqft3261 Ripplerock Ln, Stockton, CA 95206For Sale
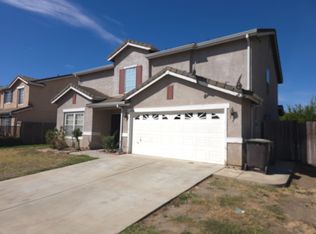 MLS ID #226116123, James Johnson. MetroList Services of CA
