Beautiful Six-Bedroom Home in Desirable Weston Ranch Stockton, CA
Welcome to this spacious and versatile six-bedroom, three-and-a-half-bathroom home located in the highly sought-after Weston Ranch community of Stockton, California! Offering an ideal combination of space, comfort, convenience, and investment potential, this home is perfect for families, multigenerational living, or buyers looking for opportunities near major medical facilities. The thoughtfully designed layout includes five bedrooms upstairs, along with a large nook that can serve as a study area, home office, reading space, or additional family gathering area. The downstairs master suite provides privacy and comfort, making it an ideal retreat.
The heart of the home is the beautiful gourmet kitchen, featuring a spacious center island and attractive accent colors that create a warm and inviting atmosphere. Whether preparing everyday meals or entertaining family and friends, this kitchen offers a wonderful space to gather and make lasting memories.
Step outside to the spacious backyard, including apple and peach trees, add natural charm and provide the enjoyment of fresh fruit right at home. The outdoor space offers plenty of potential for relaxing, gardening, and entertaining. Close to highway 5 and VAhospital.
For sale
$649,000
2159 Erickson Cir, Stockton, CA 95206
6beds
2,905sqft
Single Family Residence, Residential
Built in 2002
6,287 Square Feet Lot
$640,700 Zestimate®
$223/sqft
$-- HOA
What's special
- 17 days
- 257
- 11
Zillow last checked:
Listing updated:
Listed by:
Vijay Kumar 01363834 408-250-9826,
Vijay Kumar, Broker 408-250-9826
Source: MLSListings Inc,MLS#: ML82064336
Facts & features
Interior
Bedrooms & bathrooms
- Bedrooms: 6
- Bathrooms: 4
- Full bathrooms: 3
- 1/2 bathrooms: 1
Bedroom
- Features: PrimaryBedroomonGroundFloor
Bathroom
- Features: DoubleSinks, ShowerandTub
Dining room
- Features: DiningFamilyCombo
Family room
- Features: KitchenFamilyRoomCombo
Heating
- Gas
Cooling
- Central Air
Appliances
- Laundry: Inside
Features
- Flooring: Carpet, Laminate, Tile
- Fireplace features: Family Room
Interior area
- Total structure area: 2,905
- Total interior livable area: 2,905 sqft
Property
Parking
- Total spaces: 2
- Parking features: Attached
- Attached garage spaces: 2
Features
- Stories: 2
Lot
- Size: 6,287 Square Feet
Details
- Parcel number: 16639020
- Zoning: RL
- Special conditions: Standard
Construction
Type & style
- Home type: SingleFamily
- Property subtype: Single Family Residence, Residential
Materials
- Foundation: Wood Frame
- Roof: Tile
Condition
- New construction: No
- Year built: 2002
Utilities & green energy
- Sewer: Public Sewer
- Water: Public
- Utilities for property: Water Public
Community & HOA
Location
- Region: Stockton
Financial & listing details
- Price per square foot: $223/sqft
- Tax assessed value: $380,345
- Date on market: 10/12/2026
- Listing agreement: ExclusiveRightToSell
- Listing terms: CashorConventionalLoan
Estimated market value
$640,700
$609,000 - $673,000
$3,246/mo
Price history
| Date | Event | Price |
|---|---|---|
| 10/12/2026 | Listed for sale | $649,000+106%$223/sqft |
Source:  MLSListings Inc #ML82064336 Report a problem | ||
| 12/15/2015 | Sold | $315,000+57.5%$108/sqft |
Source: MetroList Services of CA #15062269 Report a problem | ||
| 4/19/2011 | Sold | $200,000-4.7%$69/sqft |
Source: Public Record Report a problem | ||
| 1/1/2011 | Listed for sale | $209,900+5%$72/sqft |
Source: foreclosure.com Report a problem | ||
| 11/24/2010 | Sold | $200,000+0.5%$69/sqft |
Source: Public Record Report a problem | ||
| 8/18/2010 | Listing removed | $199,000$69/sqft |
Source: Realty World Millennium #10061446 Report a problem | ||
| 8/5/2010 | Listed for sale | $199,000-28.5%$69/sqft |
Source: Realty World Millennium #10061446 Report a problem | ||
| 7/31/2002 | Sold | $278,500$96/sqft |
Source: Public Record Report a problem | ||
Public tax history
| Year | Property taxes | Tax assessment |
|---|---|---|
| 2026 | -- | $380,345 +2% |
| 2025 | $5,306 +3.3% | $372,888 +2% |
| 2024 | $5,136 +4.1% | $365,577 +2% |
| 2023 | $4,936 +2.1% | $358,409 +2% |
| 2022 | $4,834 +1.7% | $351,382 +2% |
| 2021 | $4,753 +3.8% | $344,494 +1% |
| 2020 | $4,577 +1.6% | $340,963 +2% |
| 2019 | $4,503 +0.9% | $334,279 +2% |
| 2018 | $4,462 +1.8% | $327,726 +2% |
| 2017 | $4,381 +3.8% | $321,300 +2% |
| 2016 | $4,222 +32.7% | $315,000 +55.5% |
| 2015 | $3,180 -19% | $202,540 +2% |
| 2014 | $3,925 | $198,573 +0.5% |
| 2013 | -- | $197,676 +6.3% |
| 2012 | -- | $186,000 -7% |
| 2011 | -- | $200,000 -7.4% |
| 2010 | -- | $216,000 -14.3% |
| 2009 | -- | $252,000 -17.8% |
| 2008 | -- | $306,619 +2% |
| 2007 | -- | $300,607 +2% |
| 2006 | -- | $294,715 +2% |
| 2005 | -- | $288,936 +2% |
| 2004 | -- | $283,272 +1.9% |
| 2003 | -- | $278,080 |
Find assessor info on the county website
Monthly payment
Est. payment
Payment breakdown
Explore the cost of this home by adjusting the details. Changes won't be saved.Climate risks
Neighborhood: Weston Ranch
Nearby schools

Similar homes
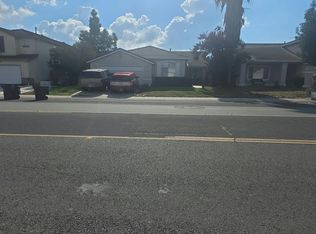
- $--3 bd2 ba1.6k sqft2204 William Moss Blvd, Stockton, CA 95206Auction
 Auction.com 2
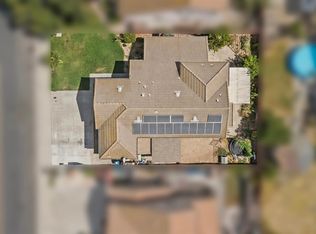
- $585,0005 bd3 ba2.5k sqft1848 Erickson Cir, Stockton, CA 95206For Sale
 MLS ID #226112085, Amandeep Singh. MetroList Services of CA
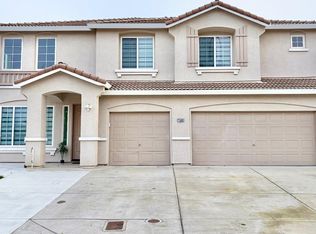
- $675,0004 bd3 ba3k sqft2454 Knollwood Ln, Stockton, CA 95206For Sale
 MLS ID #226130108, Jaskaran Kandola. MetroList Services of CA
- $515,0004 bd3 ba2.7k sqft3350 Jonathen St, Stockton, CA 95206For Sale
 MLS ID #226132929, Belinda Mills. MetroList Services of CA
