Welcome to this spacious 2,446 sq. ft. home located in the vibrant city of Stockton. This property offers a well-designed layout featuring three bedrooms and two full bathrooms, complete with both shower and tub. The open-concept kitchen is equipped with modern appliances, including a dishwasher, cooktop - gas, and garbage disposal, making it a perfect space for home chefs and family gatherings. The kitchen seamlessly flows into the family room, creating a combined area ideal for relaxation and entertainment.
The home boasts a variety of flooring options, including laminate, tile, and carpet, providing both style and comfort. Stay cozy in the cooler months with central forced air heating and a charming fireplace. For added convenience, the laundry area is situated on the upper floor.
High vaulted ceilings add to the sense of space and elegance throughout the home. Located within the Stockton Unified School District, this property also features a two-car garage. Don't miss this opportunity to make this delightful Stockton home yours!
For sale
$545,000
3330 Konig Ct, Stockton, CA 95206
3beds
2,446sqft
:
Get pre-qualified$3,578/mo
Single Family Residence, Residential
Built in 1997
6,804 Square Feet Lot
$-- Zestimate®
$223/sqft
$-- HOA
What's special
Charming fireplaceTwo-car garageOpen-concept kitchenModern appliancesThree bedroomsGarbage disposalVariety of flooring options
- 133 days |
- 198 |
- 3 |
Zillow last checked:
Listing updated:
Listed by:
Tiffanie Tran 01738695 408-828-1006,
Golden Key Realty and Home Loans 831-206-9843
Source: MLSListings Inc,MLS#: ML82039522
Facts & features
Interior
Bedrooms & bathrooms
- Bedrooms: 3
- Bathrooms: 2
- Full bathrooms: 2
Bathroom
- Features: ShowerandTub
Dining room
- Features: DiningArea
Family room
- Features: KitchenFamilyRoomCombo
Heating
- Central Forced Air, Fireplace(s)
Cooling
- Central Air
Appliances
- Included: Gas Cooktop, Dishwasher, Disposal
- Laundry: Upper Floor
Features
- Vaulted Ceiling(s)
- Flooring: Carpet, Laminate, Tile
- Number of fireplaces: 1
- Fireplace features: Family Room, Gas Log
Interior area
- Total structure area: 2,446
- Total interior livable area: 2,446 sqft
Property
Parking
- Total spaces: 2
- Parking features: Attached
- Attached garage spaces: 2
Features
- Stories: 2
Lot
- Size: 6,804 Square Feet
Details
- Parcel number: 16418011
- Zoning: agent verify
- Special conditions: Standard
Construction
Type & style
- Home type: SingleFamily
- Property subtype: Single Family Residence, Residential
Materials
- Foundation: Slab, Concrete Perimeter and Slab
- Roof: Concrete
Condition
- New construction: No
- Year built: 1997
Utilities & green energy
- Gas: AvailableNotOnSite
- Sewer: Public Sewer
- Water: Public
- Utilities for property: Water Public
Community & HOA
Location
- Region: Stockton
Financial & listing details
- Price per square foot: $223/sqft
- Tax assessed value: $437,454
- Annual tax amount: $5,837
- Date on market: 3/20/2026
- Listing agreement: ExclusiveRightToSell
- Listing terms: FHA, VALoan, CashorConventionalLoan
Estimated market value
Not available
Estimated sales range
Not available
$2,589/mo
Price history
| Date | Event | Price |
|---|---|---|
| 3/20/2026 | Listed for sale | $545,000+21.1%$223/sqft |
Source:  MLSListings Inc #ML82039522 Report a problem MLSListings Inc #ML82039522 Report a problem | ||
| 12/31/2024 | Sold | $450,000-14.3%$184/sqft |
Source: MLSListings Inc #ML81986343 Report a problem | ||
| 12/31/2024 | Pending sale | $525,000$215/sqft |
Source: MLSListings Inc #ML81986343 Report a problem | ||
| 11/11/2024 | Listed for sale | $525,000+31.3%$215/sqft |
Source: MLSListings Inc #ML81986343 Report a problem | ||
| 9/13/2019 | Sold | $400,000+1.3%$164/sqft |
Source: MetroList Services of CA #19047113 Report a problem | ||
| 8/18/2019 | Pending sale | $395,000$161/sqft |
Source: Berkshire Hathaway HomeService #19047113 Report a problem | ||
| 8/6/2019 | Listed for sale | $395,000$161/sqft |
Source: Berkshire Hathaway HomeService #19047113 Report a problem | ||
| 8/1/2019 | Pending sale | $395,000$161/sqft |
Source: Berkshire Hathaway HomeService #19047113 Report a problem | ||
| 8/1/2019 | Listed for sale | $395,000$161/sqft |
Source: Berkshire Hathaway HomeService #19047113 Report a problem | ||
| 7/12/2019 | Pending sale | $395,000$161/sqft |
Source: Berkshire Hathaway HomeService #19047113 Report a problem | ||
| 7/4/2019 | Listed for sale | $395,000+98.5%$161/sqft |
Source: Berkshire Hathaway HomeService #19047113 Report a problem | ||
| 6/7/2017 | Sold | $199,000+28.4%$81/sqft |
Source: Public Record Report a problem | ||
| 12/5/1997 | Sold | $155,000$63/sqft |
Source: Public Record Report a problem | ||
Public tax history
| Year | Property taxes | Tax assessment |
|---|---|---|
| 2025 | $5,837 -10.4% | $437,454 +2% |
| 2024 | $6,512 +20.6% | $428,878 +2% |
| 2023 | $5,400 +2% | $420,469 +2% |
| 2022 | $5,294 +1.6% | $412,225 +2% |
| 2021 | $5,209 +4% | $404,143 +1% |
| 2020 | $5,008 +13.4% | $400,000 +18.3% |
| 2019 | $4,417 +1% | $338,130 +2% |
| 2018 | $4,375 +42.8% | $331,500 +55.5% |
| 2017 | $3,064 +3.8% | $213,243 +2% |
| 2016 | $2,953 +0.1% | $209,063 +1.5% |
| 2015 | $2,951 | $205,922 +2% |
| 2014 | $2,951 | $201,889 +20.2% |
| 2013 | -- | $168,000 +1.8% |
| 2012 | -- | $165,000 +5.8% |
| 2011 | -- | $156,000 -18.6% |
| 2010 | -- | $191,732 +10.2% |
| 2009 | -- | $174,000 -7.7% |
| 2008 | -- | $188,419 +2% |
| 2007 | -- | $184,726 +2% |
| 2006 | -- | $181,106 +2% |
| 2005 | -- | $177,554 +2% |
| 2004 | -- | $174,073 +1.9% |
| 2003 | -- | $170,883 +4% |
| 2002 | -- | $164,249 |
| 2001 | -- | $164,249 |
Find assessor info on the county website
Monthly payment
Est. payment
Payment breakdown
Explore the cost of this home by adjusting the details. Changes won't be saved.Climate risks
Neighborhood: Weston Ranch
Nearby schools
GreatSchools rating
- 2/10August Knodt Elementary SchoolGrades: K-8Distance: 0.5 mi
- 4/10Weston Ranch High SchoolGrades: 9-12Distance: 0.9 mi
Schools provided by the listing agent
- District: StocktonUnified
Source: MLSListings Inc. This data may not be complete. We recommend contacting the local school district to confirm school assignments for this home.
- $538,0004 bd3 ba2.4k sqft3312 Konig Ct, Stockton, CA 95206Off Market
- $--4 bd3 ba2.4k sqft3312 Konig Ct #9, Stockton, CA 95206Off Market
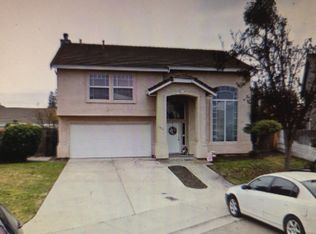
- $565,1005 bd2 ba2.7k sqft3349 Konig Ct, Stockton, CA 95206Off Market
- $456,2003 bd2 ba1.7k sqft1208 Lloyd Thayer Cir, Stockton, CA 95206Off Market
- $435,1003 bd2 ba1.5k sqft1214 Lloyd Thayer Cir, Stockton, CA 95206Off Market
- $509,4004 bd3 ba1.9k sqft1202 Lloyd Thayer Cir, Stockton, CA 95206Off Market
- $443,4003 bd2 ba1.7k sqft1234 Lloyd Thayer Cir, Stockton, CA 95206Off Market
- $527,6005 bd2 ba2.9k sqft3298 Konig Ct, Stockton, CA 95206Off Market
A local agent can set up tours, give advice and negotiate with sellers.
Similar homes
- $499,9004 bd2 ba1.7k sqft1019 Carrie St, Stockton, CA 95206For Sale
 MLS ID #226090181, Tony Alahverdi. MetroList Services of CA
 - $539,9005 bd3 ba2k sqft1867 Maude St, Stockton, CA 95206For Sale
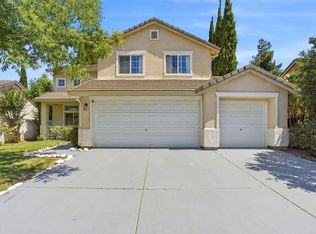 MLS ID #226060271, Donny Piwowarski. MetroList Services of CA
 - $549,0004 bd3 ba1.6k sqft3518 Pottery Ct, Stockton, CA 95206For Sale
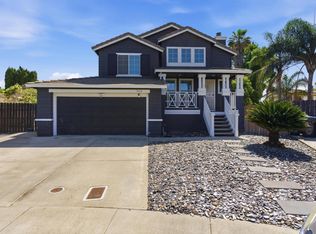 MLS ID #226043768, Jennifer Brinnon. MetroList Services of CA
 - $449,9004 bd3 ba1.7k sqft1258 Lloyd Thayer Cir, Stockton, CA 95206For Sale
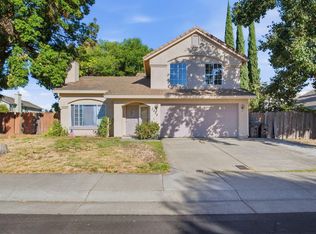 MLS ID #226086606, Sonny Uppal. MetroList Services of CA
 - $444,0004 bd3 ba1.7k sqft1742 Swenson Ct, Stockton, CA 95206For SaleMLS ID #226079726, Linda Sue Stewart. MetroList Services of CA
- $599,0004 bd2 ba1.9k sqft5323 Virtue Arc Dr, Stockton, CA 95207For SaleMLS ID #226094851, Peter Min. MetroList Services of CA
- $539,9995 bd3 ba2.2k sqft1041 Armor Dr, Stockton, CA 95209For SaleMLS ID #226094382, Guadalupe Valencia. MetroList Services of CA
- $404,9993 bd2 ba1.4k sqft138 Delhi Ave, Stockton, CA 95206For SaleMLS ID #226069288, Roger Diaz. MetroList Services of CA
- $585,0004 bd2 ba2.4k sqft2011 Angelico Cir, Stockton, CA 95207For SaleMLS ID #226078588, Shakira Lewis Corn. MetroList Services of CA
- $584,9993 bd2 ba2.2k sqft5330 Covey Creek Cir, Stockton, CA 95207For SaleMLS ID #226072147, Barbara Zaragoza. MetroList Services of CA
- $524,9003 bd3 ba1.8k sqft3768 Wood Duck Cir, Stockton, CA 95207For SaleMLS ID #41139897, Mishanne Coleman. bridgeMLS/CCAR/Bay East AOR
- $555,0003 bd2 ba1.5k sqft3349 Willowbrook Cir, Stockton, CA 95219For SaleMLS ID #226084778, Jodeane Fischer. MetroList Services of CA
- $599,0004 bd3 ba2.2k sqft65 E Arcade St, Stockton, CA 95204For SaleMLS ID #41139740, Colette Cleaves. bridgeMLS/CCAR/Bay East AOR
- $549,9983 bd2 ba1.9k sqft2629 Hazelwood Ave, Stockton, CA 95207For SaleMLS ID #226081012, Janet Anderson. MetroList Services of CA
- $495,0003 bd2 ba1.4k sqft5718 Tam O Shanter Dr, Stockton, CA 95210For SaleMLS ID #226093597, Jose Ruiz. MetroList Services of CA
- $515,0003 bd2 ba1.5k sqft2743 Lost Creek Ct, Stockton, CA 95207For SaleMLS ID #226055437, Vikki Sandor-Girolami. MetroList Services of CA
- $549,0003 bd2 ba1.6k sqft6311 Belmont Pl, Stockton, CA 95207For SaleMLS ID #41141389, Antonietta Llanza. Bay East AOR
- $469,9993 bd2 ba1.5k sqft16074 Warfield Rd, Lathrop, CA 95330For SaleMLS ID #226096150, Jenny Bell. MetroList Services of CA
- $549,9003 bd2 ba1.6k sqft3821 Moultrie Dr, Stockton, CA 95219For SaleMLS ID #226068466, Charlie Lewis. MetroList Services of CA
- $479,0004 bd3 ba1.9k sqft1238 Chaparral Way, Stockton, CA 95209For SaleMLS ID #226091900, Daisy Anson. MetroList Services of CA
Local buyer's agents are ready to help
