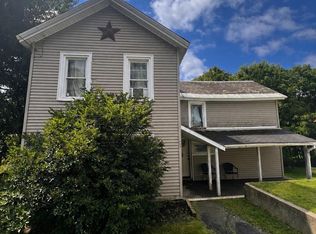
Peace and quiet welcome you home out in the country! Set on 5.8 beautiful acres of open meadow & woods, this charming home offers plenty of space to relax, unwind and make it your own.
A convenient side entrance from the garage leads directly into the mudroom & then step inside to a knotty pine living room featuring wide barn-board floors w a propane gas fireplace, big bright bay window, which create a warm & cozy setting. The spacious eat-in kitchen w a picture window lets in an abundance of bright light that overlooks the back meadow. It features a gas propane range. The first floor also offers a full bath & laundry, along with a flexible bonus area off the living room and kitchen--perfect for additional living space, a home office, or whatever suits your needs. Upstairs you'll find two bedrooms plus a versatile loft that would make a wonderful office, reading nook, or creative space.
One of the home's highlights is the spacious screened-in porch, an ideal spot to enjoy the peaceful surroundings, w an expansive deck just beyond for outdoor entertaining or simply taking in the view.
The oversized two-car garage provides plenty of additional storage above in the loft. Outside storage includes 2 sheds for all your toys.
With nearly 6 acres to enjoy, plenty of indoor & outdoor space & a peaceful country setting, this home is ready to add your personal touches w some TLC. This could be the one!
Pending
$149,900
167 Aldous Road, Granville, NY 12832
2beds
906sqft
Single Family Residence, Residential
Built in 1930
5.8 Acres Lot
$-- Zestimate®
$165/sqft
$-- HOA
What's special
Propane gas fireplaceSpacious screened-in porchGas propane rangeWide barn-board floorsOversized two-car garageBig bright bay windowSpacious eat-in kitchen
- 27 days
- 358
- 47
Zillow last checked:
Listing updated:
Listed by:
Hunt ERA 518-798-4400,
Bonnisue G Neil 518-744-4824
Source: Global MLS,MLS#: 202625337
Facts & features
Interior
Bedrooms & bathrooms
- Bedrooms: 2
- Bathrooms: 1
- Full bathrooms: 1
Primary bedroom
- Description: Cedar closets
- Level: Second
Bedroom
- Description: Cedar built-in wardrobe
- Level: Second
Full bathroom
- Level: First
Kitchen
- Level: First
Living room
- Level: First
Loft
- Level: Second
Mud room
- Level: First
Other
- Description: Flex area off of LR/Kit
- Level: First
Other
- Description: Fully screened porch
- Level: First
Utility room
- Level: Basement
Heating
- Baseboard, Fireplace Insert, Forced Air, Oil, Propane Tank Owned, Wood
Cooling
- None
Appliances
- Included: Dryer, Electric Water Heater, Gas Oven, Microwave, Range Hood, Refrigerator, Washer
- Laundry: Electric Dryer Hookup, Laundry Closet, Main Level, Washer Hookup
Features
- High Speed Internet, Wired for Sound, Built-in Features, Eat-in Kitchen
- Flooring: Vinyl, Wood
- Doors: Sliding Doors
- Windows: Screens, Bay Window(s), Double Pane Windows
- Basement: Exterior Entry,Full,Heated,Interior Entry,Unfinished,Walk-Out Access
- Number of fireplaces: 1
- Fireplace features: Gas, Insert, Living Room
Interior area
- Total structure area: 906
- Total interior livable area: 906 sqft
- Finished area above ground: 906
- Finished area below ground: 0
Property
Parking
- Total spaces: 4
- Parking features: Off Street, Storage, Paved, Attached, Driveway
- Attached garage spaces: 2
- Has uncovered spaces: Yes
Features
- Patio & porch: Pressure Treated Deck, Screened, Enclosed
- Exterior features: Lighting
- Fencing: None
- Has view: Yes
- View description: Meadow, Forest
Lot
- Size: 5.8 Acres
- Features: Meadow, Road Frontage, Wooded, Irregular Lot, Landscaped
Details
- Additional structures: Shed(s), Storage
- Parcel number: 533289 116.128.2
- Special conditions: Standard
- Other equipment: Satellite Dish, TV Antenna
Construction
Type & style
- Home type: SingleFamily
- Architectural style: Bungalow,Cape Cod,Cottage,Old Style
- Property subtype: Single Family Residence, Residential
Materials
- Clapboard, Drywall
- Foundation: Concrete Perimeter, Permanent, Stone
- Roof: Metal,Slate,Asphalt
Condition
- New construction: No
- Year built: 1930
Utilities & green energy
- Electric: 100 Amp Service, Circuit Breakers
- Sewer: Septic Tank
- Utilities for property: Cable Available
Community & HOA
Community
- Security: Security Lights, Smoke Detector(s), Window Bars, Carbon Monoxide Detector(s)
HOA
- Has HOA: No
Location
- Region: Granville
Financial & listing details
- Price per square foot: $165/sqft
- Tax assessed value: $146,235
- Annual tax amount: $1,243
- Date on market: 9/3/2026
Estimated market value
Not available
Estimated sales range
Not available
$1,568/mo
Price history
| Date | Event | Price |
|---|---|---|
| 9/3/2026 | Pending sale | $149,900$165/sqft |
Source:  Global MLS #202625337 Report a problem Global MLS #202625337 Report a problem | ||
| 9/3/2026 | Listed for sale | $149,900+3.4%$165/sqft |
Source: Global MLS #202625337 Report a problem | ||
| 7/23/2004 | Sold | $145,000+166.1%$160/sqft |
Source: Agent Provided Report a problem | ||
| 8/4/2000 | Sold | $54,500$60/sqft |
Source: Agent Provided Report a problem | ||
Public tax history
| Year | Property taxes | Tax assessment |
|---|---|---|
| 2025 | -- | $124,300 |
| 2024 | -- | $124,300 |
| 2023 | -- | $124,300 +27.9% |
| 2022 | -- | $97,156 |
| 2021 | -- | $97,156 +13.4% |
| 2020 | -- | $85,700 |
| 2019 | -- | $85,700 |
| 2018 | -- | $85,700 |
| 2017 | $1,366 | $85,700 |
| 2016 | -- | $85,700 |
| 2015 | -- | $85,700 -6.9% |
| 2014 | -- | $92,100 |
| 2013 | -- | $92,100 |
| 2012 | -- | $92,100 -3.7% |
| 2011 | -- | $95,600 -1.6% |
| 2010 | -- | $97,200 +12% |
| 2009 | -- | $86,800 |
| 2008 | -- | $86,800 |
| 2007 | -- | $86,800 |
| 2006 | -- | $86,800 |
| 2005 | -- | $86,800 +80.8% |
| 2004 | -- | $48,000 |
| 2003 | -- | $48,000 |
| 2002 | -- | $48,000 |
| 2001 | -- | $48,000 |
| 2000 | -- | $48,000 |
Find assessor info on the county website
Monthly payment
Climate risks
Neighborhood: 12832
Nearby schools
Schools provided by the listing agent
- Elementary: Mary J Tanner
- High: Granville
Source: Global MLS. This data may not be complete. We recommend contacting the local school district to confirm school assignments for this home.
Similar homes
- $129,9004 bd2 ba950 sqft10394 State Highway 40, Granville, NY 12832For Sale
 MLS ID #11938449, Angela Cugini-girard, Listing by: EXP REALTY. NY State MLS
 - $139,9001 bd-- ba700 sqft237 Bromley Lane, Granville, NY 12832Active
 MLS ID #202620036, Kristen M Preble, Listing by: Preble Realty LLC. Global MLS
 - $89,9004 bd1 ba1.2k sqft76 E Main Street, Granville, NY 12832Active
 MLS ID #202623975, Jessica Gath, Listing by: eXp Realty. Global MLS
 - $214,9002 bd2 ba1.3k sqft447 Chamberlin Mills Road, Salem, NY 12865Active
 MLS ID #202622454, Spencer Dawson, Listing by: KW Platform. Global MLS
