Welcome home to this charming 4-bedroom, 2-bath ranch nestled in the peaceful community of Jenkinsburg! This well-maintained home offers a spacious and functional layout perfect for both everyday living and entertaining. Enjoy a bright and inviting living area, a functional kitchen with ample cabinet space, and generously sized bedrooms designed for comfort and flexibility. The primary suite features a private bath, creating the perfect retreat after a long day. Step outside to enjoy the large yard with plenty of space for gatherings, pets, or simply relaxing outdoors. Conveniently located with easy access to shopping, dining, and I-75 while still offering the quiet feel of small-town living. Perfect for first-time homebuyers, growing families, or anyone looking for comfort and space at an incredible value!
Pending
Price cut: $16K (9/8)
$229,900
167 Bonnies Way, Jenkinsburg, GA 30234
4beds
1,417sqft
Single Family Residence
Built in 2001
0.46 Acres Lot
$228,600 Zestimate®
$162/sqft
$-- HOA
What's special
Spacious and functional layout
- 84 days
- 34
- 0
Zillow last checked:
Listing updated:
Listed by:
Mark Spain 770-886-9000,
Mark Spain Real Estate,
Lakeshia Kimes 404-983-3474,
Mark Spain Real Estate
Source: GAMLS,MLS#: 10828998
Facts & features
Interior
Bedrooms & bathrooms
- Bedrooms: 4
- Bathrooms: 2
- Full bathrooms: 2
- Main level bathrooms: 2
- Main level bedrooms: 4
Rooms
- Room types: Other
Kitchen
- Features: Breakfast Area
Heating
- Central
Cooling
- Ceiling Fan(s), Central Air
Appliances
- Included: Dishwasher, Microwave, Refrigerator
- Laundry: Laundry Closet
Features
- Master On Main Level, Other
- Flooring: Carpet, Laminate
- Basement: None
- Number of fireplaces: 1
- Fireplace features: Living Room
- Common walls with other units/homes: No Common Walls
Interior area
- Total structure area: 1,417
- Total interior livable area: 1,417 sqft
- Finished area above ground: 1,417
- Finished area below ground: 0
Property
Parking
- Total spaces: 2
- Parking features: Garage
- Has garage: Yes
Features
- Levels: One
- Stories: 1
- Exterior features: Other
- Fencing: Back Yard
- Waterfront features: No Dock Or Boathouse
- Body of water: None
Lot
- Size: 0.46 Acres
- Features: Level
Details
- Parcel number: 0019B049000
Construction
Type & style
- Home type: SingleFamily
- Architectural style: Ranch
- Property subtype: Single Family Residence
Materials
- Other
- Roof: Other
Condition
- Resale
- New construction: No
- Year built: 2001
Utilities & green energy
- Sewer: Public Sewer
- Water: Public
- Utilities for property: Cable Available, Electricity Available, Natural Gas Available, Phone Available, Water Available
Community & HOA
Community
- Features: None
- Security: Carbon Monoxide Detector(s), Smoke Detector(s)
- Subdivision: Hometown Estates
HOA
- Has HOA: No
- Services included: None
Location
- Region: Jenkinsburg
Financial & listing details
- Price per square foot: $162/sqft
- Tax assessed value: $289,130
- Annual tax amount: $2,653
- Date on market: 8/19/2026
- Cumulative days on market: 84 days
- Listing agreement: Exclusive Right To Sell
- Electric utility on property: Yes
Estimated market value
$228,600
$217,000 - $240,000
$1,835/mo
Price history
| Date | Event | Price |
|---|---|---|
| 10/10/2026 | Pending sale | $229,900$162/sqft |
Source:  GAMLS #10828998 Report a problem | ||
| 9/8/2026 | Price change | $229,900-6.5%$162/sqft |
Source: GAMLS #10828998 Report a problem | ||
| 8/19/2026 | Listed for sale | $245,900+137.1%$174/sqft |
Source:  FMLS GA #7822180 Report a problem | ||
| 1/9/2002 | Sold | $103,700$73/sqft |
Source: Agent Provided Report a problem | ||
Public tax history
| Year | Property taxes | Tax assessment |
|---|---|---|
| 2025 | $2,604 -4.9% | $115,652 +0.1% |
| 2024 | $2,739 +12.3% | $115,497 +16.7% |
| 2023 | $2,438 +10.2% | $99,006 +18.6% |
| 2022 | $2,212 +18.2% | $83,513 +25.7% |
| 2021 | $1,872 +14.6% | $66,430 +14.5% |
| 2020 | $1,634 +4.2% | $58,006 +8.3% |
| 2019 | $1,568 +42.7% | $53,540 +42.8% |
| 2018 | $1,099 -2.1% | $37,483 +1.7% |
| 2017 | $1,122 -0.2% | $36,854 +8.7% |
| 2016 | $1,124 | $33,900 |
| 2015 | $1,124 +13.9% | $33,900 +11.1% |
| 2014 | $987 | $30,506 |
| 2013 | -- | -- |
| 2012 | -- | -- |
| 2011 | -- | -- |
| 2010 | -- | -- |
| 2009 | -- | $44,734 |
| 2008 | -- | $44,734 |
| 2007 | -- | $44,734 |
| 2006 | -- | $44,734 |
| 2005 | -- | $44,734 -0.4% |
| 2004 | -- | $44,920 +9.8% |
| 2003 | -- | $40,920 |
Find assessor info on the county website
Monthly payment
Est. payment
Payment breakdown
Explore the cost of this home by adjusting the details. Changes won't be saved.Climate risks
Neighborhood: 30234
Nearby schools
Schools provided by the listing agent
- Elementary: Daughtry
- Middle: Henderson
- High: Jackson
Source: GAMLS. This data may not be complete. We recommend contacting the local school district to confirm school assignments for this home.

Similar homes
- $--3 bd2 ba1.5k sqft309 Shelley Ln, Locust Grove, GA 30248Auction
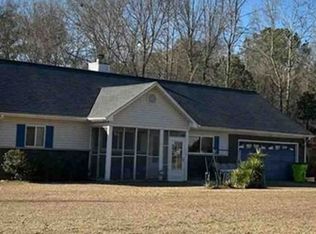 Xome
- $240,0003 bd2 ba1.3k sqft2090 Old Jackson Rd, Locust Grove, GA 30248Active
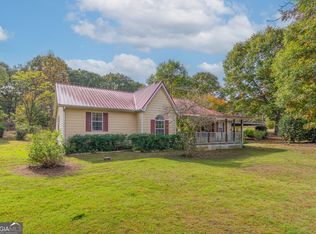
 MLS ID #10887237, Kitzia Williams, My Agent Realty. GAMLS
- $--4 bd3 ba1.9k sqft121 Stanebrook Ct, Jackson, GA 30233Auction
 Auction.com 2
- $248,0004 bd2 ba1.4k sqft112 Canterbury Ct, Jackson, GA 30233Active
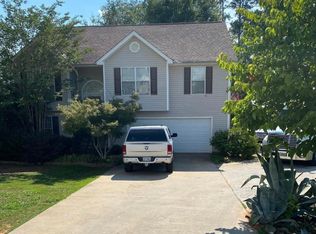 MLS ID #10880756, Kindra Hornsby, Joe Stockdale Real Estate. GAMLS
- $235,9773 bd2 ba1.2k sqft58 S Singley Dr, Locust Grove, GA 30248ActiveMLS ID #10852278, David Reese, Real Broker, LLC. GAMLS
- $237,5003 bd2 ba1.1k sqft601 Connors Path, Locust Grove, GA 30248ActiveMLS ID #10886434, Patrick Pryor, Century 21 Integra. GAMLS
- $255,0003 bd2 ba1.5k sqft290 Stony Brook Cir, Jackson, GA 30233ActiveMLS ID #10857324, Guadalupe Flores, HomeSmart. GAMLS
- $199,0003 bd3 ba1.7k sqft272 Grand Magnolia St, Jackson, GA 30233ActiveMLS ID #10887126, Scott W Fader, Joseph Walter Realty, LLC. GAMLS
- $245,0003 bd2 ba1.4k sqft130 Leguin Ln, Locust Grove, GA 30248ActiveMLS ID #10881879, Christy Chandler, The Legacy Real Estate Group. GAMLS
- $245,0003 bd2 ba1.3k sqft220 Roberts Trl, Jackson, GA 30248ActiveMLS ID #10885680, Mark Spain, Mark Spain Real Estate. GAMLS
- $245,0003 bd2 ba1.3k sqft755 Peeksville Rd, Locust Grove, GA 30248ActiveMLS ID #10833312, Anna McDougal, SouthSide, REALTORS. GAMLS
- $264,9004 bd3 ba1.6k sqft279 Stanebrook Ct, Jackson, GA 30233ActiveMLS ID #10826990, Diane O'Cain, SouthSide, REALTORS. GAMLS
- $334,9004 bd2 ba1.9k sqft420 Ray Way, Jenkinsburg, GA 30234ActiveMLS ID #10810670, Hannah A Crow, Sweet Realty. GAMLS
- $219,9003 bd2 ba1k sqft228 Kings Cv, Locust Grove, GA 30248Active Under ContractMLS ID #10824559, Robert E Salmons Jr., Entera Realty. GAMLS
- $251,1003 bd2 ba1.3k sqft797 S Laney Rd, Locust Grove, GA 30248ActiveMLS ID #10827834, Kelli Coppock, Georgia Dream Investments, LLC. GAMLS
