Enjoy Canandaigua Lake living with exceptionally low taxes! This charming, fully furnished, one-bedroom condo has been beautifully updated with fresh paint and new flooring, offering a warm and inviting retreat. Enjoy your morning coffee or evening sunsets from the private lakeside balcony, and cozy up by the wood-burning fireplace after a day on the lake. Experience four-season resort-style living with outstanding amenities included in the HOA: a private beach with chaise lounges, kayaks and paddleboards, fire pits, tennis and pickleball courts, a community center featuring a fitness room, gathering room, and library, plus a playground, basketball court, and picnic areas. Boat slips are available. Ideally located just minutes from the Finger Lakes wine and beer trails, championship golf, popular restaurants, Bristol Mountain, and all the best the Finger Lakes has to offer.
Active
$299,900
167 Cliffside Dr, Canandaigua, NY 14424
1beds
695sqft
Condominium, Apartment
Built in 1974
-- sqft lot
$-- Zestimate®
$432/sqft
$461/mo HOA
What's special
Private lakeside balconyTennis and pickleball courtsFire pitsWood-burning fireplaceWarm and inviting retreat
- 3 days |
- 231 |
- 10 |
Zillow last checked:
Listing updated:
Listed by:
Caprini Realtors 585-330-8258,
Tamara L. Benziger 585-350-9922
Source: NYSAMLSs,MLS#: R1703474 Originating MLS: Rochester
Originating MLS: RochesterFacts & features
Interior
Bedrooms & bathrooms
- Bedrooms: 1
- Bathrooms: 1
- Full bathrooms: 1
- Main level bathrooms: 1
- Main level bedrooms: 1
Heating
- Electric, Zoned, Wall Furnace
Cooling
- Zoned, Wall Unit(s)
Appliances
- Included: Dryer, Dishwasher, Electric Oven, Electric Range, Electric Water Heater, Disposal, Microwave, Refrigerator, Washer
- Laundry: Main Level
Features
- Breakfast Bar, Furnished, Separate/Formal Living Room, Living/Dining Room, Sliding Glass Door(s), Bedroom on Main Level, Main Level Primary
- Flooring: Carpet, Luxury Vinyl, Tile, Varies
- Doors: Sliding Doors
- Basement: None
- Number of fireplaces: 1
- Furnished: Yes
Interior area
- Total structure area: 695
- Total interior livable area: 695 sqft
Property
Parking
- Parking features: Assigned, No Garage, Open, One Space
- Has uncovered spaces: Yes
Accessibility
- Accessibility features: No Stairs
Features
- Levels: One
- Stories: 1
- Patio & porch: Balcony
- Exterior features: Balcony, Tennis Court(s)
- Has view: Yes
- View description: Water
- Has water view: Yes
- Water view: Water
- Waterfront features: Beach Access, Lake
- Body of water: Canandaigua Lake
- Frontage length: 250
Lot
- Features: Rectangular, Rectangular Lot
Details
- Parcel number: 3246001680160001003167
- Special conditions: Standard
Construction
Type & style
- Home type: Condo
- Property subtype: Condominium, Apartment
Materials
- Block, Concrete
- Roof: Flat,Membrane,Rubber
Condition
- Resale
- Year built: 1974
Utilities & green energy
- Electric: Circuit Breakers
- Sewer: Connected
- Water: Connected, Public
- Utilities for property: Cable Available, High Speed Internet Available, Sewer Connected, Water Connected
Community & HOA
Community
- Subdivision: Bristol Harbour
HOA
- Amenities included: Basketball Court, Clubhouse, Fitness Center, Playground, Tennis Court(s)
- Services included: Common Area Maintenance, Common Area Insurance, Insurance, Maintenance Structure, Sewer, Snow Removal, Trash, Water
- HOA fee: $461 monthly
- HOA name: Kenrick Corp.
- HOA phone: 585-424-1540
Location
- Region: Canandaigua
Financial & listing details
- Price per square foot: $432/sqft
- Tax assessed value: $49,870
- Annual tax amount: $1,319
- Date on market: 8/3/2026
- Listing terms: Cash,Conventional
Estimated market value
Not available
Estimated sales range
Not available
Not available
Price history
| Date | Event | Price |
|---|---|---|
| 8/3/2026 | Listed for sale | $299,900+11.3%$432/sqft |
Source:  NYSAMLSs #R1703474 Report a problem NYSAMLSs #R1703474 Report a problem | ||
| 7/2/2026 | Listing removed | $269,500$388/sqft |
Source: NYSAMLSs #R1664440 Report a problem | ||
| 3/2/2026 | Listed for sale | $269,500+36.8%$388/sqft |
Source: NYSAMLSs #R1664440 Report a problem | ||
| 2/17/2022 | Sold | $197,000-5.2%$283/sqft |
Source: NYSAMLSs #R1384483 Report a problem | ||
| 1/25/2022 | Pending sale | $207,900$299/sqft |
Source: NYSAMLSs #R1384483 Report a problem | ||
| 1/22/2022 | Contingent | $207,900$299/sqft |
Source: NYSAMLSs #R1384483 Report a problem | ||
| 1/11/2022 | Listed for sale | $207,900+9.7%$299/sqft |
Source: NYSAMLSs #R1384483 Report a problem | ||
| 9/30/2013 | Sold | $189,500-5.2%$273/sqft |
Source: NYSAMLSs #R173938 Report a problem | ||
| 8/21/2013 | Price change | $199,900-4.8%$288/sqft |
Source: Caprini Realtors #R173938 Report a problem | ||
| 4/30/2013 | Price change | $209,900-2.3%$302/sqft |
Source: Caprini Realtors #R173938 Report a problem | ||
| 5/31/2012 | Price change | $214,900-2.3%$309/sqft |
Source: Caprini Realtors #R173938 Report a problem | ||
| 4/23/2012 | Price change | $219,900-4.3%$316/sqft |
Source: Caprini Realtors #R173938 Report a problem | ||
| 11/12/2011 | Listed for sale | $229,900$331/sqft |
Source: Nothnagle REALTORS #R171459 Report a problem | ||
| 7/22/2011 | Listing removed | $229,900$331/sqft |
Source: Nothnagle REALTORS #R157344 Report a problem | ||
| 5/10/2011 | Listed for sale | $229,900+67.8%$331/sqft |
Source: Nothnagle REALTORS #R157344 Report a problem | ||
| 5/21/2007 | Sold | $137,000+11.8%$197/sqft |
Source: Public Record Report a problem | ||
| 11/28/2005 | Sold | $122,500$176/sqft |
Source: Public Record Report a problem | ||
Public tax history
| Year | Property taxes | Tax assessment |
|---|---|---|
| 2025 | -- | $49,870 |
| 2024 | -- | $49,870 |
| 2023 | -- | $49,870 |
| 2022 | -- | $49,870 |
| 2021 | -- | $49,870 |
| 2020 | -- | $49,870 +10.6% |
| 2019 | -- | $45,080 |
| 2018 | -- | $45,080 |
| 2017 | $1,067 | $45,080 |
| 2016 | -- | $45,080 |
| 2015 | -- | $45,080 |
| 2014 | -- | $45,080 -8% |
| 2013 | -- | $49,000 |
| 2012 | -- | $49,000 |
| 2011 | -- | $49,000 +14% |
| 2010 | -- | $43,000 |
| 2009 | -- | $43,000 |
| 2008 | -- | $43,000 +19.4% |
| 2007 | -- | $36,000 |
| 2006 | -- | $36,000 |
| 2005 | -- | $36,000 +13.9% |
| 2004 | -- | $31,600 |
| 2003 | -- | $31,600 |
| 2002 | -- | $31,600 |
| 2001 | -- | $31,600 -28.2% |
| 2000 | -- | $44,000 |
Find assessor info on the county website
Monthly payment
Climate risks
Neighborhood: 14424
Nearby schools
GreatSchools rating
- 7/10Naples Elementary SchoolGrades: PK-6Distance: 9.7 mi
- 6/10Naples High SchoolGrades: 7-12Distance: 9.7 mi
Schools provided by the listing agent
- District: Naples
Source: NYSAMLSs. This data may not be complete. We recommend contacting the local school district to confirm school assignments for this home.
- $--1 bd1 ba695 sqft167 Cliffside Dr UNIT 167, Canandaigua, NY 14424Off Market

- $249,9001 bd2 ba990 sqft182 Cliffside Dr, Canandaigua, NY 14424Off Market

- $306,2002 bd2 ba1.4k sqft150 Cliffside Dr, Canandaigua, NY 14424Off Market
- $213,0001 bd1 ba710 sqft168 Cliffside Dr, Canandaigua, NY 14424Off Market
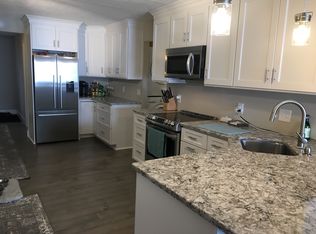
- $264,1001 bd1 ba695 sqft166 Cliffside Dr, Canandaigua, NY 14424Off Market
- $92,0002 bd2 ba1.4k sqft138 Cliffside Dr, Canandaigua, NY 14424Off Market
- $318,4002 bd2 ba1.4k sqft138 Cliffside Dr, Canandaigua, NY 14424Off Market
- $577,5003 bd2 ba1.8k sqft181 Cliffside Dr, Canandaigua, NY 14424Off Market
A local agent can set up tours, give advice and negotiate with sellers.
Similar homes
- $215,000-- bd1 ba710 sqft105 Cliffside Dr, Canandaigua, NY 14424For Sale
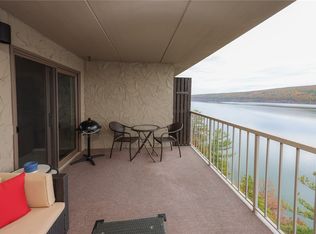
 MLS ID #R1676387, Tamara L. Benziger, Listing by: Caprini Realtors. NYSAMLSs
 - $229,900-- bd1 ba710 sqft165 Cliffside Dr, Canandaigua, NY 14424For Sale
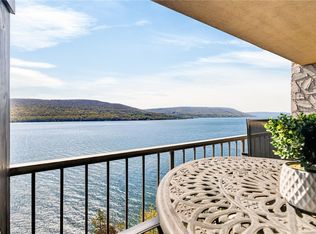 MLS ID #R1678650, Danielle M. Clement, Listing by: Tru Agent Real Estate. NYSAMLSs
 - $--3 bd1 ba948 sqft1751 Shay Rd, Middlesex, NY 14512Auction
 ServiceLink Auction
 - $239,0002 bd1 ba952 sqft134 Clark St, Canandaigua, NY 14424For Sale
 MLS ID #R1703349, Dawn M. Kane, Listing by: Hunt Real Estate ERA/Columbus. NYSAMLSs
 - $297,0001 bd1 ba800 sqft2507 Shanty Plains Rd, Penn Yan, NY 14527For SaleMLS ID #R1644228, Bonnie B. Curbeau, Listing by: Curbeau Realty Inc.. NYSAMLSs
- $349,0002 bd1 ba808 sqft3175 Pineview Dr, Penn Yan, NY 14527For SaleMLS ID #R1703406, Richard S. Murphy, Listing by: Howard Hanna Lake Group. NYSAMLSs
- $325,0002 bd1 ba496 sqft6235 Southwest Shrs, Honeoye, NY 14471For SaleMLS ID #R1692387, Colleen M. Bracci, Listing by: RE/MAX Realty Group. NYSAMLSs
- $249,9002 bd1 ba680 sqft8473 York St, Honeoye, NY 14471For SaleMLS ID #R1697141, Craig R Cohoon, Listing by: Keller Williams Realty Greater Rochester. NYSAMLSs
- $159,0002 bd2 ba842 sqft16 Pinewood Ln #16, Naples, NY 14512For SaleMLS ID #R1694370, Leandro S. Caprini, Listing by: Caprini Realtors. NYSAMLSs
- $159,9002 bd1 ba875 sqft95 Garden St, Geneva, NY 14456For SaleMLS ID #R1704412, Allison E Koczent, Listing by: Empire Realty Group. NYSAMLSs
- $168,0002 bd1 ba1k sqft7710 Marvin Hill Rd, Springwater, NY 14560For SaleMLS ID #R1697365, Paul Banach, Listing by: eXp Realty, LLC. NYSAMLSs
- $344,0002 bd2 ba1k sqft111 Water St #111, Penn Yan, NY 14527For SaleMLS ID #R1692156, Deanna L Nissen, Listing by: Griffith Realty Group. NYSAMLSs
- $344,0002 bd2 ba1k sqft113 Water St #113, Penn Yan, NY 14527For SaleMLS ID #R1652126, John J. Waugh, Listing by: The Iversen Realty Group. NYSAMLSs
