Welcome to 167 E 61st St, a stunning oversized 2-bedroom, 2.5-bathroom co-op residence in a luxurious Manhattan highrise. This meticulously designed home boasts a thoughtful layout, offering 5 spacious rooms that combine functionality and elegance. The two bedrooms one facing east and one facing north offer private wing rooms each with its own setting. Second bedroom has a walk in closet and a large deep black lacquer wall unit with TV that can remain. Primary Bedroom has 5 closets and an en-suite marble bathroom and faces open and beautiful north. With mainly eastern and northern exposures, this apartment is bathed in natural light throughout the day receiving some west/south based on expansive windows and terrace with its 9' ceiling height. This home is beautifully accentuated by floor-to-ceiling and oversized soundproof windows adorned with custom shades and several walls of smoky mirrored walls, recessed lighting and marble ledge in the dining area.
The kitchen is a chef’s dream, featuring premium stone counters, a gas stove, cooktop, gas oven, dishwasher, and refrigerator. The galley-style design is both practical and stylish and can easily be opened up to create a modern open floorplan. Dine in a separate area with round or square table for 4-6 people. White oak hardwood floors run diagonally throughout the home, while custom and walk-in closets provide ample storage space to keep your living areas organized and clutter-free.
The luxurious primary ensuite bathroom is a sanctuary, complete with a soaking shower tub combo, bidet, and marble finishes. The outdoor offerings are unparalleled, with a private wrap-around terrace perfect for relaxing and planting for those plant lovers. Building offers private access to tranquil common outdoor spaces and a courtyard.
Enjoy top-tier amenities such as a full-time doorman, concierge service, fitness center, bike room, common storage, building laundry, and garage parking. With brand new central heating and AC, this home ensures year-round comfort. Experience sophisticated city living at its finest—schedule your private tour today and discover everything this exceptional property has to offer. Well priced and shows well!
Subleasing is permitted for a maximum of 5 years over the lifetime of any shareholders ownership.
2% fliptax payable by purchaser
In contract
$1,695,000
167 E 61st St APT 20E, New York, NY 10065
2beds
1,400sqft
Coop
Built in 1983
-- sqft lot
$1,642,600 Zestimate®
$1,211/sqft
$3,852/mo HOA
What's special
Custom shadesRecessed lighting
- 131 days |
- 15 |
- 0 |
Zillow last checked:
Listing updated:
Listed by:
Compass 646-210-3177,
Reba Miller
Source: StreetEasy,MLS#: S1817668
Facts & features
Interior
Bedrooms & bathrooms
- Bedrooms: 2
- Bathrooms: 3
- Full bathrooms: 2
- 1/2 bathrooms: 1
Rooms
- Room types: Package Room
Cooling
- Central Air
Appliances
- Included: Dishwasher
- Laundry: Inside
Features
- Flooring: Hardwood
Interior area
- Total structure area: 1,400
- Total interior livable area: 1,400 sqft
Video & virtual tour
Property
Parking
- Parking features: Garage
- Has garage: Yes
Features
- Patio & porch: Other
- Exterior features: Courtyard, Balcony
- Has view: Yes
- View description: City, Skyline
Details
- Special conditions: Resale
Construction
Type & style
- Home type: Cooperative
- Property subtype: Coop
Condition
- Year built: 1983
Community & HOA
Community
- Features: Doorman, Full Time Doorman
- Security: Doorman, Full-Time Doorman
- Subdivision: Lenox Hill
HOA
- Has HOA: Yes
- Amenities included: Laundry, Fitness Center, Elevator(s), Concierge
- Services included: Maintenance
- HOA fee: $3,852 monthly
Location
- Region: New York
Financial & listing details
- Price per square foot: $1,211/sqft
- Date on market: 3/23/2026
Estimated market value
$1,642,600
$1.56M - $1.72M
Not available
Price history
| Date | Event | Price |
|---|---|---|
| 5/25/2026 | Contingent | $1,695,000$1,211/sqft |
Source: StreetEasy #S1817668 Report a problem | ||
| 3/23/2026 | Listed for sale | $1,695,000$1,211/sqft |
Source: StreetEasy #S1817668 Report a problem | ||
Public tax history
Tax history is unavailable.
Monthly payment
Climate risks
Neighborhood: Upper East Side
Nearby schools
GreatSchools rating
- 9/10East Side Elementary School, PS 267Grades: K-5Distance: 0.1 mi
- 8/10Jhs 167 Robert F WagnerGrades: 6-8Distance: 0.7 mi
- 8/10Art and Design High SchoolGrades: 9-12Distance: 0.3 mi
- $925,0001 bd1 ba1k sqft167 E 61st St APT 5B, New York, NY 10065For Sale

- $1,865,0002 bd3 ba-- sqft167 E 61st St APT 6E, Manhattan, NY 10065Sold
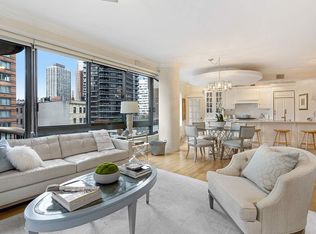
- $1,022,300-- bd-- ba-- sqft167 E 61st St APT 8B, New York, NY 10065Off Market
- $2,451,300-- bd-- ba-- sqft167 E 61st St APT 10C, New York, NY 10065Off Market
- $892,7001 bd1 ba980 sqft167 E 61st St APT 10D, New York, NY 10065Off Market
- $1,400,0002 bd2 ba1.4k sqft167 E 61st St APT 11A, New York, NY 10065Sold
- $764,6001 bd1 ba980 sqft167 E 61st St APT 14B, New York, NY 10065Off Market
- $1,546,2002 bd2 ba1.4k sqft167 E 61st St APT 14E, New York, NY 10065Off Market
- $1,224,2002 bd2 ba-- sqft167 E 61st St APT 15E, New York, NY 10065Off Market
A local agent can set up tours, give advice and negotiate with sellers.
Similar homes
- $1,650,0002 bd3 ba1.4k sqft167 E 61st St APT 21E, New York, NY 10065Active
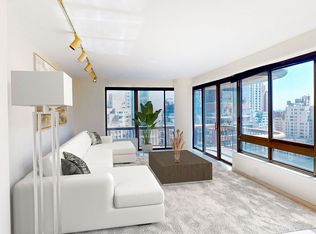 MLS ID #S1825901, Bernard Patrick Gawley, Listing by: Akam Sales and Brokerage. StreetEasy
 - $1,980,0002 bd2 ba1k sqft300 E 64th St APT 16A, New York, NY 10065Active
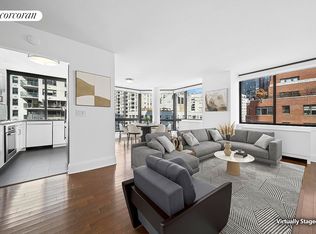 MLS ID #S1815365, Victoria Rong Kennedy, Listing by: Corcoran. StreetEasy
 - $1,990,0002 bd3 ba1.4k sqft167 E 61st St APT 25E, New York, NY 10065Active
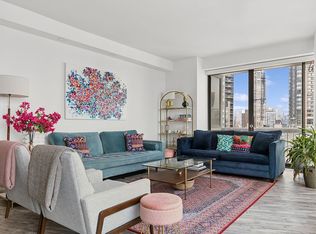 MLS ID #S1822651, Marina Chukhriy, Listing by: Douglas Elliman. StreetEasy
 - $1,595,0002 bd2 ba1.2k sqftThe St. James's Tower, New York, NY 10022Active
 MLS ID #S1835581, William Hilliard, Listing by: Sotheby's International Realty. StreetEasy
 - $1,695,0002 bd2 ba1.3k sqft300 E 79th St APT 4C, New York, NY 10075ActiveMLS ID #S1818608, Michael J Franco, Listing by: Compass. StreetEasy
- $2,250,0002 bd2 ba1.4k sqftSt. Tropez, New York, NY 10065ActiveMLS ID #S1834290, Margaret Lacey, Listing by: Brown Harris Stevens. StreetEasy
- $1,535,0002 bd2 ba1.1k sqft303 E 33rd St APT 3G, New York, NY 10016ActiveMLS ID #S1840110, Evan Rowan, Listing by: Douglas Elliman. StreetEasy
- $1,795,0002 bd2 ba1.2k sqft159 W 53rd St APT 34E, New York, NY 10019ActiveMLS ID #S1818499, Jennifer Amos-Taylor, Listing by: Compass. StreetEasy
- $1,500,0002 bd2 ba870 sqft200 E 69th St APT 5L, New York, NY 10021ActiveMLS ID #S1834109, Alexa Cohen, Listing by: Corcoran. StreetEasy
- $1,695,0001 bd2 ba1k sqftMetropolitan Tower Condominium, New York, NY 10019ActiveMLS ID #S1813105, Jonathan Tauzowicz, Listing by: Compass. StreetEasy
- $1,525,0002 bd2 ba1.2k sqftThe Saratoga, New York, NY 10021ActiveMLS ID #S1823758, Piers Portfolio, Listing by: Compass. StreetEasy
- $1,649,0002 bd2 ba1.3k sqftThe Churchill, New York, NY 10016ActiveMLS ID #S1814132, David Glick, Listing by: Douglas Elliman. StreetEasy
- $1,395,0002 bd1 ba1.1k sqftBlair House, New York, NY 10022ActiveMLS ID #S1833954, Carolina Germain, Listing by: Corcoran. StreetEasy
- $1,750,0002 bd2 ba1.3k sqftThe Avery, New York, NY 10069ActiveMLS ID #S1828051, Hila Peled, Listing by: Compass. StreetEasy
- $1,497,5002 bd2 ba1.1k sqftThe Promenade, New York, NY 10021ActiveMLS ID #S1822674, Hiromi Kashihara, Listing by: NY Home & Living Inc.. StreetEasy
- $1,695,0002 bd2 ba1.3k sqftOne Museum Mile, New York, NY 10029ActiveMLS ID #S1814174, Caroline Bass, Listing by: Corcoran. StreetEasy
- $1,599,0002 bd3 ba1.2k sqft250 W 90th St APT 7H, New York, NY 10024ActiveMLS ID #S1833454, Hillel Fried, Listing by: Compass. StreetEasy
- $1,699,0001 bd2 ba780 sqftCentral Park Place, New York, NY 10019ActiveMLS ID #S1817951, Haley Burns, Listing by: Corcoran. StreetEasy
- $1,595,0002 bd2 ba1.4k sqftPlaza 400, New York, NY 10022ActiveMLS ID #S1808688, Peter Grazioli, Listing by: Brown Harris Stevens. StreetEasy
- $1,575,0002 bd3 ba1.2k sqft250 W 90th St APT 5K, New York, NY 10024ActiveMLS ID #S1817831, Stephen Wald, Listing by: Stephen P. Wald. StreetEasy
