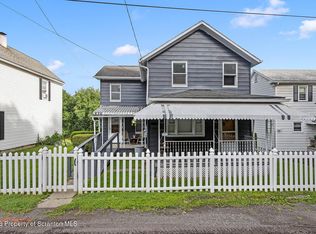
Welcome home to this spacious and inviting 3-bedroom, 2-bath residence offering comfort, character, and plenty of room to grow. Situated on a generous corner lot, this property features a large yard perfect for outdoor entertaining, gardening, play, or simply enjoying the open space.
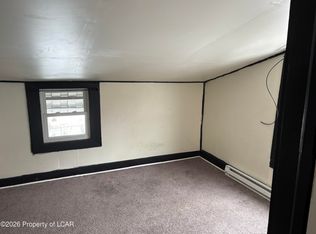
Inside, you'll find a well-designed layout with roomy living areas and large closets that provide abundant storage throughout the home. The spacious bedrooms offer comfort and flexibility for families, guests, or a home office setup. The two full bathrooms add convenience and functionality for everyday living.
A detached garage provides secure parking and additional storage space, while the expansive yard offers endless possibilities for outdoor enjoyment.
Pending
$185,000
167 E Shawnee Ave, Plymouth, PA 18651
3beds
1,816sqft
Single Family Residence
Built in ----
6,969 Square Feet Lot
$-- Zestimate®
$102/sqft
$-- HOA
What's special
Generous corner lot
- 60 days |
- 63 |
- 3 |
Zillow last checked:
Listing updated:
Listed by:
Amber Donnelly 570-266-6264,
Abstract Realty Group 570-338-5027
Source: Luzerne County AOR,MLS#: 26-2855
Facts & features
Interior
Bedrooms & bathrooms
- Bedrooms: 3
- Bathrooms: 2
- Full bathrooms: 1
- 3/4 bathrooms: 1
Bedroom 1
- Description: Walk-in Closet
- Level: Second
- Area: 17408 Square Feet
- Dimensions: 128 x 136
Bedroom 2
- Level: Second
- Area: 174230 Square Feet
- Dimensions: 133 x 1310
Bedroom 3
- Level: Second
- Area: 1554 Square Feet
- Dimensions: 111 x 14
Other
- Level: First
- Area: 32 Square Feet
- Dimensions: 8 x 4
Full bathroom
- Level: Second
- Area: 8514 Square Feet
- Dimensions: 86 x 99
Den
- Description: Hardwood Floors
- Level: First
- Area: 2249 Square Feet
- Dimensions: 13 x 173
Dining room
- Description: Hardwood Floors
- Level: First
- Area: 20748 Square Feet
- Dimensions: 133 x 156
Kitchen
- Level: First
- Area: 144 Square Feet
- Dimensions: 8 x 18
Living room
- Description: Hardwood Floors
- Level: First
- Area: 231870 Square Feet
- Dimensions: 1310 x 177
Heating
- Natural Gas, Steam
Cooling
- None
Appliances
- Laundry: Main Level
Features
- Ceiling Fan(s)
- Flooring: Hardwood
- Basement: Dirt Floor
Interior area
- Total structure area: 1,816
- Total interior livable area: 1,816 sqft
- Finished area above ground: 1,816
- Finished area below ground: 0
Property
Parking
- Total spaces: 1
- Parking features: Garage Door Opener, Private
- Garage spaces: 1
Features
- Levels: Two
- Patio & porch: Porch
Lot
- Size: 6,969 Square Feet
- Dimensions: 7,405 sf
- Features: Cleared
Details
- Parcel number: 48H8SE1003005
- Zoning: Residential
- Zoning description: Residential
Construction
Type & style
- Home type: SingleFamily
- Property subtype: Single Family Residence
Materials
- Vinyl Siding
- Roof: Composition
Condition
- Good
- New construction: No
Utilities & green energy
- Sewer: Public Sewer
- Water: Public
Community & HOA
Location
- Region: Plymouth
Financial & listing details
- Price per square foot: $102/sqft
- Tax assessed value: $80,600
- Annual tax amount: $2,624
- Date on market: 6/16/2026
- Inclusions: Refrigerator, Stove, Washer & Dryer.
- Exclusions: Sellers personal property.
Estimated market value
Not available
Estimated sales range
Not available
$1,575/mo
Price history
| Date | Event | Price |
|---|---|---|
| 7/18/2026 | Pending sale | $185,000$102/sqft |
Source: Luzerne County AOR #26-2855 Report a problem | ||
| 6/17/2026 | Listed for sale | $185,000$102/sqft |
Source: Luzerne County AOR #26-2855 Report a problem | ||
Public tax history
| Year | Property taxes | Tax assessment |
|---|---|---|
| 2023 | $2,624 +2% | $80,600 |
| 2022 | $2,573 +3.2% | $80,600 |
| 2021 | $2,492 +5% | $80,600 |
| 2020 | $2,373 | $80,600 |
| 2019 | $2,373 +6.4% | $80,600 |
| 2018 | $2,230 | $80,600 |
| 2017 | -- | $80,600 |
| 2016 | -- | $80,600 |
| 2015 | $1,771 | $80,600 |
| 2014 | $1,771 | $80,600 |
| 2013 | -- | $80,600 |
| 2012 | -- | $80,600 |
| 2011 | -- | $80,600 |
| 2010 | -- | $80,600 |
| 2009 | -- | $80,600 +2820.3% |
| 2008 | -- | $2,760 |
| 2007 | -- | $2,760 |
| 2006 | -- | $2,760 |
| 2005 | -- | $2,760 |
| 2004 | -- | $2,760 |
| 2003 | -- | $2,760 |
| 2002 | -- | $2,760 |
| 2000 | -- | $2,760 |
Find assessor info on the county website
Monthly payment
Est. payment
Payment breakdown
Explore the cost of this home by adjusting the details. Changes won't be saved.Climate risks
Neighborhood: 18651
Nearby schools
GreatSchools rating
- 2/10State El CenterGrades: K-5Distance: 1.3 mi
- 3/10Wyoming Valley West Middle SchoolGrades: 6-8Distance: 2.9 mi
- 3/10Wyoming Valley West Senior High SchoolGrades: 9-12Distance: 0.4 mi
- $195,000-- bd-- ba1k sqft207 E Shawnee Ave, Plymouth, PA 18651Sold
- $44,500-- bd-- ba2k sqft213 E Shawnee Ave, Plymouth, PA 18651Off Market
- $144,200-- bd-- ba1.9k sqft155 E Shawnee Ave, Plymouth, PA 18651Off Market
- $141,600-- bd-- ba2k sqft219 E Shawnee Ave, Plymouth, PA 18651Off Market
- $148,500-- bd-- ba1.2k sqft146 E Shawnee Ave, Plymouth, PA 18651Off Market
- $340,2004 bd4 ba2.9k sqft210 Henderson St, Plymouth, PA 18651Off Market
- $151,8006 bd2 ba2.2k sqft141 E Shawnee Ave, Plymouth, PA 18651Off Market
- $20,600-- bd-- ba520 sqft198 E Shawnee Ave, Plymouth, PA 18651Off Market
A local agent can set up tours, give advice and negotiate with sellers.
Similar homes
- $165,0003 bd1 ba1.4k sqft968 W Main St, Plymouth, PA 18651For Sale
 MLS ID #SC263976, Rosa Angelica Martinez, Iron Valley Real Estate Greater Scranton. GSBR as distributed by MLS GRID
 - $209,9004 bd2 ba1.5k sqft24 Willow St, Plymouth, PA 18651For Sale
 MLS ID #26-1963, Alfred Clemonts, Classic Properties - Mountaintop. Luzerne County AOR
 - $189,9996 bd2 ba2.2k sqft121 Eno St, Plymouth, PA 18651For Sale
 MLS ID #26-706, Michael Nastasiak, Keller Williams Real Estate, Kingston. Luzerne County AOR
 - $189,9003 bd2 ba1.1k sqft26 Fall St, Ashley, PA 18706For Sale
 MLS ID #26-4020, Edward Stobodzian, Antonik & Associates, Inc. Nanticoke. Luzerne County AOR
 - $134,9993 bd2 ba1.5k sqft14 E Railroad St, Plymouth, PA 18651For SaleMLS ID #26-2877, Kevin Kushinski, Delex Realty LLC PA. Luzerne County AOR
- $140,000-- bd-- ba1.4k sqft210 Gould St, Plymouth, PA 18651For SaleMLS ID #26-3812, The Christy Bergen Team, Coldwell Banker Town & Country Properties. Luzerne County AOR
- $180,0003 bd4 ba1.6k sqft117 Barney St, Wilkes Barre, PA 18702For SaleMLS ID #26-3339, Rose Martin, Century 21 Signature Properties. Luzerne County AOR
- $215,0003 bd2 ba1.6k sqft83 N Welles Ave, Kingston, PA 18704For SaleMLS ID #26-3982, Kevin Smith, Classic Properties Back Mountain. Luzerne County AOR
- $174,9002 bd1 ba1k sqft22 Keith St, Hanover Township, PA 18706For SaleMLS ID #26-3899, Mark R. Mason, Crossin Real Estate. Luzerne County AOR
- $189,9005 bd2 ba1.6k sqft249 Boland Ave, Hanover Township, PA 18706For SaleMLS ID #26-3944, Michael Ascolillo, RPA Real Estate. Luzerne County AOR
- $180,0003 bd1 ba1.4k sqft150 S Sherman St, Wilkes Barre, PA 18702For SaleMLS ID #26-3933, Grant Rinehimer, Lewith & Freeman, Kingston. Luzerne County AOR
- $166,0002 bd2 ba1.4k sqft54 Beekman St, Wilkes Barre, PA 18702For SaleMLS ID #26-3930, Janet Yost, Avanti Real Estate Group. Luzerne County AOR
- $205,0003 bd1 ba1.4k sqft293 Lyndwood Ave, Hanover Township, PA 18706For SaleMLS ID #SC263252, Roger G. Sherwood, Real of Pennsylvania. GSBR as distributed by MLS GRID
- $179,9003 bd2 ba1.4k sqft131 N Main St, Mountain Top, PA 18707For SaleMLS ID #PM-143566, Chelsea Aleksich, Keller Williams Real Estate - Stroudsburg. PMAR
- $239,0006 bd3 ba2.2k sqft64 Melrose Ave, Wilkes Barre, PA 18702For SaleMLS ID #PM-143953, Sora Ramirez, The Collective Real Estate Agency. PMAR
- $170,0003 bd3 ba1.3k sqft11 Bruce Ln, Wilkes Barre, PA 18702For SaleMLS ID #26-3340, Rose Martin, Century 21 Signature Properties. Luzerne County AOR
- $199,0003 bd1 ba1.5k sqft423 Andover St, Wilkes Barre, PA 18702For SaleMLS ID #26-3616, Holly Nealon, Berkshire Hathaway HomeServices Poggi, REALTORS. Luzerne County AOR
- $217,9003 bd1 ba1k sqft585 Main St, Sugar Notch, PA 18706For SaleMLS ID #26-2978, Elbros Samkough, Century 21 Signature Properties. Luzerne County AOR
- $245,0003 bd2 ba2.1k sqft275 S Washington St, Wilkes Barre, PA 18701For SaleMLS ID #26-4005, Alfred Clemonts, Classic Properties - Mountaintop. Luzerne County AOR
- $259,0003 bd2 ba1.9k sqft295 Rutter Ave, Kingston, PA 18704For SaleMLS ID #26-3993, Charles Kasko, Classic Properties Kingston. Luzerne County AOR
