This Spacious and Versatile Meticulously Maintained Home Located In Desired Parkland Estates Has Many Beautiful Features To Offer. Hand Crafted Moldings Adds A Special Touch Through the Open Floor Plan on the Main Level. Updated EIK is open to The Dining Room and Living Room That offer A Easy Flow For Entertaining Guest. The Dining Room Has Beautiful French Door To Give Easy Assess To Trex Deck Overlooking Your Private Country Club Yard Complete with Gorgeous In Ground Pool. Living Room Is is Open And Airy With Plenty of Sunlight. Main Level Bath has Recently been Tastefully Renovated. Primary Br., is Cozy and has Built in Closet Organizer . 2 Additional Bed Rooms As well. Lower Level is a Perfect Retreat With The Gas Fire Place and Large Den Allowing plenty of Natural Light And Tons of Privacy. Full Update Bath and 2 Generous Size Offices or Guest Quarters The choice is Yours. Sliders out the the Covered patio overlooking The Plush Grounds Adorned By Pavers And Several Sitting Areas. IGP is Separate from the House and Is Also Adorned By Pavers.If Your Looking for Curb Appeal And Turn Key Home This Has it in A Community That has Sidewalks,Sewers,Underground Utilities Close To LIRR and Airport Look No Further.
Pending
$699,999
167 Glenmere Way, Holbrook, NY 11741
3beds
1,670sqft
Single Family Residence, Residential
Built in 1975
10,019 Square Feet Lot
$-- Zestimate®
$419/sqft
$-- HOA
What's special
- 28 days
- 1,797
- 144
Likely to sell faster than
Zillow last checked:
Listing updated:
Listed by:
Long Island Home Prop LLC 631-676-4663,
Lisa A. Tyner CBR 631-676-4663
Source: OneKey® MLS as distributed by MLS GRID,MLS#: 1055135
Facts & features
Interior
Bedrooms & bathrooms
- Bedrooms: 3
- Bathrooms: 2
- Full bathrooms: 2
Heating
- Natural Gas
Cooling
- Central Air
Appliances
- Included: Dishwasher, Dryer, Gas Cooktop, Gas Oven, Refrigerator, Washer
Features
- Crown Molding, Eat-in Kitchen, Recessed Lighting
- Flooring: Carpet, Tile, Vinyl
- Attic: Crawl
- Number of fireplaces: 1
- Fireplace features: Family Room, Gas, Masonry
Interior area
- Total structure area: 1,670
- Total interior livable area: 1,670 sqft
Property
Parking
- Total spaces: 1
- Parking features: Private
- Garage spaces: 1
Features
- Has private pool: Yes
- Pool features: In Ground
Lot
- Size: 10,019 Square Feet
Details
- Parcel number: 0500177000600055000
- Special conditions: None
Construction
Type & style
- Home type: SingleFamily
- Architectural style: Hi Ranch
- Property subtype: Single Family Residence, Residential
- Attached to another structure: Yes
Materials
- Vinyl Siding
Condition
- Year built: 1975
Utilities & green energy
- Sewer: Public Sewer
- Water: Public
- Utilities for property: Cable Connected, Electricity Connected, Natural Gas Connected, Phone Connected, Sewer Connected, Underground Utilities, Water Connected
Community & HOA
HOA
- Has HOA: No
Location
- Region: Holbrook
Financial & listing details
- Price per square foot: $419/sqft
- Tax assessed value: $40,350
- Annual tax amount: $10,826
- Date on market: 9/28/2026
- Cumulative days on market: 24 days
- Listing agreement: Exclusive Right To Sell
- Electric utility on property: Yes
Estimated market value
Not available
Estimated sales range
Not available
Not available
Price history
| Date | Event | Price |
|---|---|---|
| 10/10/2026 | Pending sale | $699,999$419/sqft |
Source:  OneKey® MLS as distributed by MLS GRID #1055135 Report a problem OneKey® MLS as distributed by MLS GRID #1055135 Report a problem | ||
| 10/9/2026 | Listing removed | $699,999$419/sqft |
Source: OneKey® MLS as distributed by MLS GRID #1055135 Report a problem | ||
| 9/26/2026 | Listed for sale | $699,999+75%$419/sqft |
Source: OneKey® MLS as distributed by MLS GRID #1055135 Report a problem | ||
| 10/7/2003 | Sold | $400,000$240/sqft |
Source: Public Record Report a problem | ||
Public tax history
| Year | Property taxes | Tax assessment |
|---|---|---|
| 2025 | -- | $40,350 |
| 2024 | -- | $40,350 |
| 2023 | -- | $40,350 |
| 2022 | -- | $40,350 |
| 2021 | -- | $40,350 |
| 2020 | -- | $40,350 |
| 2019 | -- | $40,350 |
| 2018 | -- | $40,350 |
| 2017 | $8,551 | $40,350 |
| 2016 | -- | $40,350 |
| 2015 | -- | $40,350 |
| 2014 | -- | $40,350 |
| 2013 | -- | $40,350 |
| 2012 | -- | $40,350 |
| 2011 | -- | $40,350 |
| 2010 | -- | $40,350 |
| 2009 | -- | $40,350 |
| 2008 | -- | $40,350 |
| 2007 | $6,635 +13.6% | $40,350 |
| 2005 | $5,840 +12.3% | $40,350 |
| 2004 | $5,202 +0.6% | $40,350 |
| 2003 | $5,170 +5% | $40,350 |
| 2002 | $4,924 | $40,350 |
| 2001 | -- | $40,350 |
| 2000 | $4,775 | $40,350 |
Find assessor info on the county website
Monthly payment
Climate risks
Neighborhood: 11741
Nearby schools
Schools provided by the listing agent
- Elementary: Merrimac School
- Middle: Seneca Middle School
- High: Sachem High School East
Source: OneKey® MLS as distributed by MLS GRID. This data may not be complete. We recommend contacting the local school district to confirm school assignments for this home.
Similar homes
- $739,0004 bd2 ba1.7k sqft179 Nimbus Road, Holbrook, NY 11741For Sale
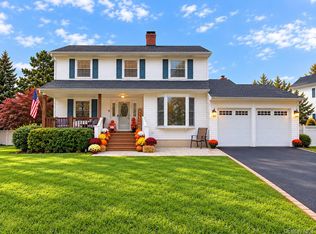
 MLS ID #1061356, Christina Maltese, Listing by: First Liberty Real Estate. OneKey® MLS as distributed by MLS GRID
 - $625,0003 bd1 ba1.3k sqft30 Inverness Road, Holbrook, NY 11741For Sale
 MLS ID #1056864, Linda S. Walsh, Listing by: Leesa Byrnes Realty Inc. OneKey® MLS as distributed by MLS GRID
 - $679,9003 bd2 ba1.2k sqft116 Avenue B, Holbrook, NY 11741For Sale
 MLS ID #1063994, Thomas Panebianco, Listing by: BH&G R E Realty Connect. OneKey® MLS as distributed by MLS GRID
 - $750,0004 bd3 ba1.9k sqft1362 Hummel Avenue, Holbrook, NY 11741For Sale
 MLS ID #1063072, Ephraim J. Simon, Listing by: Serhant East End LLC. OneKey® MLS as distributed by MLS GRID
 - $699,0003 bd3 ba2.4k sqft1219 Coates Avenue, Holbrook, NY 11741For SaleMLS ID #1059241, Stephanie Lupo-Musmacker, Listing by: Keller Williams Points North. OneKey® MLS as distributed by MLS GRID
- $819,0004 bd3 ba2.1k sqft181 Cirrus Road, Holbrook, NY 11741For SaleMLS ID #1053366, Svetlana L. Wilkeyson SRES, Listing by: Douglas Elliman Real Estate. OneKey® MLS as distributed by MLS GRID
- $699,0004 bd3 ba2.2k sqft8 Singingwood Drive, Holbrook, NY 11741For SaleMLS ID #1032301, Damary Moreno, Listing by: Power Team Realty Corp. OneKey® MLS as distributed by MLS GRID
- $750,0004 bd3 ba2.1k sqft822 Coates Avenue, Holbrook, NY 11741For SaleMLS ID #1052525, Lawrence P. Lederer, Listing by: Gold Key Realty of NY LLC. OneKey® MLS as distributed by MLS GRID
- $624,9994 bd1 ba1.4k sqft179 Ford Street, Holbrook, NY 11741For SaleMLS ID #1057708, Jennifer Calamia CBR, Listing by: Signature Premier Properties. OneKey® MLS as distributed by MLS GRID
- $775,0004 bd3 ba2k sqft7 Springmeadow Drive, Holbrook, NY 11741For SaleMLS ID #1049413, Cathy Santillo, Listing by: Douglas Elliman Real Estate. OneKey® MLS as distributed by MLS GRID
- $650,0003 bd3 ba1.8k sqft12 Croydon Avenue, Ronkonkoma, NY 11779For SaleMLS ID #1062466, Natanique S. Williams, Listing by: Vintage American Realty LLC. OneKey® MLS as distributed by MLS GRID
- $649,9995 bd1 ba1.4k sqft124 Officials Avenue, Holbrook, NY 11741For SaleMLS ID #1060854, Bryan J. Karp CBR, Listing by: Coldwell Banker American Homes. OneKey® MLS as distributed by MLS GRID
- $599,0003 bd2 ba1.5k sqft100 Ridgewood Avenue, Holtsville, NY 11742For SaleMLS ID #1064873, Susan G. Owen, Listing by: Coldwell Banker M&D Good Life. OneKey® MLS as distributed by MLS GRID
- $749,9995 bd2 ba1.7k sqft42 Audubon Avenue, Holbrook, NY 11741For SaleMLS ID #1052983, Johnna Bluni, Listing by: Signature Premier Properties. OneKey® MLS as distributed by MLS GRID
- $764,9005 bd2 ba1.8k sqft4 Halfcircle Drive, Holbrook, NY 11741For SaleMLS ID #1039213, Margaret Tsoukaris, Listing by: BH&G R E Realty Connect. OneKey® MLS as distributed by MLS GRID
- $625,0003 bd2 ba1.6k sqft1458 Hummel Avenue, Holbrook, NY 11741For SaleMLS ID #964031, Dorielle Bennett, Listing by: Showcase of Long Island Realty. OneKey® MLS as distributed by MLS GRID
- $699,9903 bd2 ba1.1k sqft20 Danbury Avenue, Patchogue, NY 11772For SaleMLS ID #1060121, Lina Lopes, Listing by: Douglas Elliman Real Estate. OneKey® MLS as distributed by MLS GRID
- $639,0004 bd2 ba1.5k sqft45 Rudder Drive, Holtsville, NY 11742For SaleMLS ID #1056011, Lynn Fischer, Listing by: Coldwell Banker M&D Good Life. OneKey® MLS as distributed by MLS GRID
- $599,9993 bd2 ba1.7k sqft517 Waverly Avenue, Patchogue, NY 11772For SaleMLS ID #1061491, Stephen King, Listing by: BH&G R E Realty Connect. OneKey® MLS as distributed by MLS GRID
