Beautiful, open and spacious ONE LEVEL HOME with 3 bedrooms and 2 bathrooms. Step through the front door and you enter a large foyer that feels open and welcoming. At the end of the foyer you enter the great room, dining area and kitchen. The primary bedroom is in the back of the home with plenty of room, good size primary bath with linen closet and walk in closet. Both of the secondary bedrooms have walk in closets and separated from the primary bedroom. The great room has 12 foot sliding door that leads you out to a large covered back porch. Just open the sliding door and you have indoor/outdoor entertaining. The two car garage has additional space for storage. Some features of the home include stone countertops, stainless appliances, gas cooktop, tankless water heater and much more. Enjoy the nearby restaurants, grocery store, nail salon, dentist and other retail stores located in the Mt Laurel area. Hillsong has a community pool and pickleball courts.
Pending
$542,284
167 Jefferson Pl, Birmingham, AL 35242
3beds
2,134sqft
Single Family Residence
Built in 2026
6,621 Square Feet Lot
$-- Zestimate®
$254/sqft
$83/mo HOA
What's special
Stone countertopsGas cooktopStainless appliancesLarge covered back porchTankless water heater
- 173 days
- 7
- 0
Zillow last checked:
Listing updated:
Listed by:
Keith Weaver 205-999-8644,
ARC Realty 280,
Lindsay Jones 205-239-5242,
ARC Realty 280
Source: GALMLS,MLS#: 21449143
Facts & features
Interior
Bedrooms & bathrooms
- Bedrooms: 3
- Bathrooms: 2
- Full bathrooms: 2
Rooms
- Room types: Bedroom, Dining Room, Bathroom, Great Room, Kitchen, Master Bathroom, Master Bedroom
Primary bedroom
- Level: First
Bedroom 1
- Level: First
Bedroom 2
- Level: First
Primary bathroom
- Level: First
Bathroom 1
- Level: First
Dining room
- Level: First
Kitchen
- Features: Stone Counters, Kitchen Island, Pantry
- Level: First
Basement
- Area: 0
Heating
- Central
Cooling
- Central Air
Appliances
- Included: Gas Cooktop, Dishwasher, Disposal, Microwave, Electric Oven, Tankless Water Heater
- Laundry: Electric Dryer Hookup, Washer Hookup, Main Level, Laundry Room, Laundry (ROOM), Yes
Features
- Recessed Lighting, High Ceilings, Crown Molding, Smooth Ceilings, Linen Closet, Separate Shower, Tub/Shower Combo, Walk-In Closet(s)
- Flooring: Carpet, Hardwood, Tile
- Windows: Double Pane Windows
- Attic: Pull Down Stairs,Yes
- Number of fireplaces: 1
- Fireplace features: Ventless, Great Room, Gas
Interior area
- Total interior livable area: 2,134 sqft
- Finished area above ground: 2,134
- Finished area below ground: 0
Property
Parking
- Total spaces: 2
- Parking features: Parking (MLVL), Garage Faces Front
- Garage spaces: 2
Features
- Levels: One
- Stories: 1
- Patio & porch: Covered, Patio, Porch
- Exterior features: Sprinkler System
- Pool features: In Ground, Fenced, Community
- View description: None
- Waterfront features: No
Lot
- Size: 6,621 Square Feet
Details
- Parcel number: 092034001011.002
- Special conditions: N/A
Construction
Type & style
- Home type: SingleFamily
- Property subtype: Single Family Residence
Materials
- HardiPlank Type
- Foundation: Slab
Condition
- Year built: 2026
Utilities & green energy
- Water: Public
- Utilities for property: Sewer Connected, Underground Utilities
Community & HOA
Community
- Features: Sidewalks, Street Lights
- Subdivision: Hillsong
HOA
- Has HOA: Yes
- Amenities included: Management
- Services included: Maintenance Grounds, Utilities for Comm Areas
- HOA fee: $1,000 annually
Location
- Region: Birmingham
Financial & listing details
- Price per square foot: $254/sqft
- Price range: $542.3K - $542.3K
- Date on market: 4/8/2026
Estimated market value
Not available
Estimated sales range
Not available
Not available
Price history
| Date | Event | Price |
|---|---|---|
| 7/4/2026 | Pending sale | $542,284$254/sqft |
Source:  GALMLS #21449143 Report a problem GALMLS #21449143 Report a problem | ||
| 5/18/2026 | Price change | $542,284+0%$254/sqft |
Source:  Harris Doyle Homes, Inc. Report a problem Harris Doyle Homes, Inc. Report a problem | ||
| 5/2/2026 | Price change | $542,222+0.3%$254/sqft |
Source: Harris Doyle Homes, Inc. Report a problem | ||
| 4/7/2026 | Listed for sale | $540,447$253/sqft |
Source: Harris Doyle Homes, Inc. Report a problem | ||
Public tax history
Tax history is unavailable.
Monthly payment
Est. payment
Payment breakdown
Explore the cost of this home by adjusting the details. Changes won't be saved.Climate risks
Neighborhood: Shoal Creek
Nearby schools
Schools provided by the listing agent
- Elementary: Mt Laurel
- Middle: Oak Mountain
- High: Oak Mountain
Source: GALMLS. This data may not be complete. We recommend contacting the local school district to confirm school assignments for this home.

Similar homes
- $631,3144 bd4 ba3k sqftAt&t, Spectrum, Birmingham, AL 32542New Construction
 GALMLS
 - $614,8244 bd4 ba2.8k sqftAt&t, Spectrum, Birmingham, AL 32542New Construction
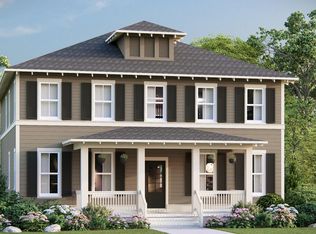 GALMLS
 - from $574,9004 bd3 ba2.3k sqftSpringwood Plan, The Falls, Birmingham, AL 35242New Construction
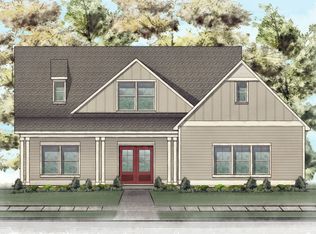 Newcastle Homes
 - $579,9004 bd4 ba2.5k sqftThe Chaucer Cascade Dr, Birmingham, AL 35242For Sale
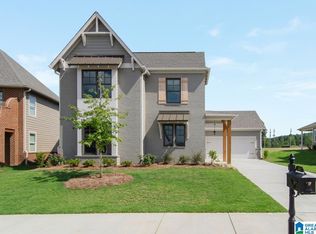 MLS ID #21465185, Courtney Tollison, Newcastle Homes, Inc.. GALMLS
 - $621,0244 bd4 ba3k sqftAt&t, Spectrum, Birmingham, AL 32542New ConstructionGALMLS
- $475,0004 bd3 ba2.6k sqftSpectrum, Chelsea, AL 35043New ConstructionMLS ID #21407026, William Brady, Embridge Realty, LLC. GALMLS
- $426,0003 bd2 ba2k sqft7000 Chelsea Park Bnd, Chelsea, AL 35043For SaleMLS ID #21464823, Kristie Cotter, Harris Doyle Homes. GALMLS
- $414,0003 bd2 ba1.9k sqftAt&t, Chelsea, AL 35043For SaleMLS ID #21463129, Kristie Cotter, Harris Doyle Homes. GALMLS
- $373,0003 bd2 ba1.6k sqftAt&t, Chelsea, AL 35043For SaleMLS ID #21464821, Kristie Cotter, Harris Doyle Homes. GALMLS
