For Sale in Sunny Southeast Placentia this large 1600 sq. ft. bungalow with everything on one level has hardwood floors and some ceramic throughout. As an added addition to this great home there are two garages. The larger one is 24x20 with a concrete floor, insulated, sheeted inside, electricity and a mini split. The other is 14x14 sheeted and insulated, and also has a concrete floor. Inside there was an in-house garage that is presently used for utilities/storage, alone with the washer and dryer. There is a large eat in Kitchen with lots of cabinet space and a great eat up island. To reduce those winter heat cost, and to keep it cool in the summer there are two additional mini splits. Unsure how much pavement comes with this home, but if you have a camper and a boat to store this place got you covered. This all sits on a 1/4 acre of land that is also fenced. The real excitement is seeing this in person. Make a call today for your own personal viewing. ---The Seller(s) hereby directs the listing Brokerage not to convey any written signed offers prior to 2PM on August 18, 2026. The seller further directs that all offers must remain open for acceptance until 6PM on August 18, 2026. Conveyance includes but is not limited to presentation, communication, transmission, entertainment or notification.
Pending
C$225,000
167 Main Road, Southeast Placentia, NL A0B2Y0
3beds
1,600sqft
Single Family Residence
Built in 2002
0.32 Acres Lot
$-- Zestimate®
C$141/sqft
C$-- HOA
What's special
Hardwood floorsTwo garages
- 12 days
- 0
- 0
Zillow last checked:
Listing updated:
Listed by:
Bruce Harvey,
eXp Realty,
John Picco,
eXp Realty
Source: Newfoundland and Labrador AR,MLS®#: 1301793
Facts & features
Interior
Bedrooms & bathrooms
- Bedrooms: 3
- Bathrooms: 2
- Full bathrooms: 1
- 1/2 bathrooms: 1
Bedroom
- Level: Main
- Area: 86 Square Feet
- Dimensions: 10 x 8.6
Bedroom
- Level: Main
- Area: 72.96 Square Feet
- Dimensions: 9.6 x 7.6
Bathroom
- Level: Main
- Area: 28 Square Feet
- Dimensions: 5.6 x 5
Bathroom
- Level: Main
- Area: 51.6 Square Feet
- Dimensions: 6 x 8.6
Other
- Level: Main
- Area: 169.36 Square Feet
- Dimensions: 14.6 x 11.6
Eat in kitchen
- Level: Main
- Area: 228 Square Feet
- Dimensions: 19 x 12
Living room
- Level: Main
- Area: 1904 Square Feet
- Dimensions: 16 x 11 9 x 2
Pantry
- Level: Main
- Area: 25 Square Feet
- Dimensions: 5 x 5
Porch
- Level: Main
- Area: 16.56 Square Feet
- Dimensions: 3.6 x 4.6
Utility room
- Level: Main
- Area: 617.76 Square Feet
- Dimensions: 28.6 x 21.6
Heating
- Baseboard, Electric
Cooling
- Electric, Mini Split
Appliances
- Included: Dishwasher, Refrigerator, Microwave, Stove, Washer, Dryer
Features
- Flooring: Ceramic/Marble, Hardwood
- Windows: Window Coverings, Thermo Windows
- Basement: Crawl Space
Interior area
- Total structure area: 1,600
- Total interior livable area: 1,600 sqft
Property
Parking
- Parking features: Detached, Insulated
- Has garage: Yes
- Has uncovered spaces: Yes
Features
- Patio & porch: Deck/Patio, Patio
- Fencing: Back Yard,Full
- Has view: Yes
Lot
- Size: 0.32 Acres
- Dimensions: 175 x 80
- Features: Cleared, Level, Recreation Nearby, Subdivided, Views
Details
- Additional structures: Shed(s)
- Zoning description: Res.
- Other equipment: Air Exchanger
Construction
Type & style
- Home type: SingleFamily
- Architectural style: Bungalow
- Property subtype: Single Family Residence
Materials
- Vinyl Siding
- Foundation: Concrete
- Roof: Shingle - Asphalt
Condition
- 50+ Yrs Old
- Year built: 2002
Utilities & green energy
- Sewer: Public Sewer
- Water: Public
- Utilities for property: Electricity Connected, High Speed Internet, Phone Connected
Community & HOA
Location
- Region: Hearts Content
Financial & listing details
- Price per square foot: C$141/sqft
- Annual tax amount: C$1,900
- Date on market: 9/18/2026
Price history
Price history is unavailable.
Public tax history
Tax history is unavailable.
Climate risks
Neighborhood: A0B
Nearby schools
GreatSchools rating
No schools nearby
We couldn't find any schools near this home.
Schools provided by the listing agent
- District: Placentia-St. Mary's
Source: Newfoundland and Labrador AR. This data may not be complete. We recommend contacting the local school district to confirm school assignments for this home.


Similar homes
- C$224,0003 bd2 ba1.3k sqft20 Swan's Road, Placentia, NL A0B2Y0For Sale
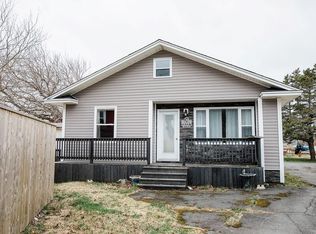 MLS ID #1297142, Jessica Brazil, 3% Realty East Coast. Newfoundland and Labrador AR
 - C$269,0006 bd2 ba2k sqft13 Ville Marie Drive, Dunville, NL A0B1S0For Sale
 MLS ID #1298033, Jessica Brazil, 3% Realty East Coast. Newfoundland and Labrador AR
 - C$169,9003 bd2 ba850 sqft1135 Main Road, Dunville, NL A0B1S0For Sale
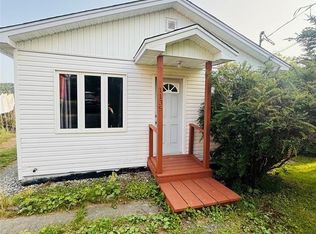 MLS ID #1294627, Jessica Brazil, 3% Realty East Coast. Newfoundland and Labrador AR
 - C$284,9005 bd3 ba2.3k sqft1098 Main Road, Dunville, NL A0B1S0For Sale
 MLS ID #1296175, Jessica Brazil, 3% Realty East Coast. Newfoundland and Labrador AR
