Welcome home! This charming 3-bedroom, 2.5-bath home in Perry Local Schools is ready for a new family to make it their own and create lasting memories. Enjoy the convenience of a great location near shopping, restaurants, and everyday amenities. The fenced-in backyard offers a wonderful space for outdoor entertaining, relaxing, or enjoying time with family and friends. Don’t miss the opportunity to make this home yours!
Active
$209,900
167 Overmont Ave SW, Massillon, OH 44646
3beds
1,708sqft
Single Family Residence
Built in 1975
7,588 Square Feet Lot
$-- Zestimate®
$123/sqft
$-- HOA
What's special
- 18 hours
- 362
- 19
Zillow last checked:
Listing updated:
Listed by:
Kara Kirkbride 330-323-1994 Karakirkbride@kw.com,
Keller Williams Legacy Group Realty,
Courtney E Troyer 330-844-8786,
Keller Williams Legacy Group Realty
Source: MLS Now,MLS#: 5261456 Originating MLS: Stark Trumbull Area REALTORS
Facts & features
Interior
Bedrooms & bathrooms
- Bedrooms: 3
- Bathrooms: 3
- Full bathrooms: 2
- 1/2 bathrooms: 1
- Main level bathrooms: 2
- Main level bedrooms: 3
Bedroom
- Level: First
- Dimensions: 11 x 9
Heating
- Forced Air, Fireplace(s), Gas
Cooling
- Central Air
Features
- Basement: Walk-Out Access
- Number of fireplaces: 1
- Fireplace features: Gas
Interior area
- Total structure area: 1,708
- Total interior livable area: 1,708 sqft
- Finished area above ground: 1,008
- Finished area below ground: 700
Video & virtual tour
Property
Parking
- Total spaces: 2
- Parking features: Attached, Driveway, Garage
- Attached garage spaces: 2
Features
- Levels: Two,Multi/Split
- Stories: 2
- Fencing: Wood
Lot
- Size: 7,588 Square Feet
Details
- Parcel number: 04312467
Construction
Type & style
- Home type: SingleFamily
- Architectural style: Bi-Level
- Property subtype: Single Family Residence
Materials
- Brick, Vinyl Siding
- Roof: Asphalt
Condition
- Year built: 1975
Utilities & green energy
- Sewer: Public Sewer
- Water: Public
Community & HOA
Community
- Subdivision: Overmont Allotment
HOA
- Has HOA: No
Location
- Region: Massillon
Financial & listing details
- Price per square foot: $123/sqft
- Tax assessed value: $128,900
- Annual tax amount: $2,305
- Date on market: 11/17/2026
- Listing terms: Cash,Conventional,FHA,VA Loan
Estimated market value
Not available
Estimated sales range
Not available
Not available
Price history
| Date | Event | Price |
|---|---|---|
| 11/17/2026 | Listed for sale | $209,900+137.2%$123/sqft |
Source:  MLS Now #5261456 Report a problem | ||
| 11/3/2017 | Sold | $88,500+1.7%$52/sqft |
Source: MLS Now #3923886 Report a problem | ||
| 8/10/2017 | Pending sale | $87,000$51/sqft |
Source: ACC Home Realty, LLC #3923886 Report a problem | ||
| 7/18/2017 | Listed for sale | $87,000+0.3%$51/sqft |
Source: ACC Home Realty, LLC #3923886 Report a problem | ||
| 7/8/2015 | Sold | $86,700-26.3%$51/sqft |
Source: Public Record Report a problem | ||
| 5/8/2006 | Sold | $117,700$69/sqft |
Source: Public Record Report a problem | ||
Public tax history
| Year | Property taxes | Tax assessment |
|---|---|---|
| 2024 | $2,101 +5.5% | $45,120 +13.7% |
| 2023 | $1,991 -0.5% | $39,700 |
| 2022 | $2,002 -6.1% | $39,700 |
| 2021 | $2,133 +27% | $39,700 +18% |
| 2020 | $1,679 | $33,640 |
| 2019 | $1,679 | $33,640 |
| 2018 | $1,679 +0.8% | $33,640 +11.6% |
| 2017 | $1,665 -0.5% | $30,140 |
| 2016 | $1,674 +48.9% | $30,140 |
| 2015 | $1,125 | $30,140 +7.5% |
| 2014 | $1,125 +51.5% | $28,040 |
| 2013 | $742 | $28,040 |
| 2012 | -- | $28,040 -12.2% |
| 2011 | -- | $31,930 +0.2% |
| 2010 | -- | $31,860 |
| 2009 | $1,537 +3.9% | -- |
| 2008 | $1,479 +1% | -- |
| 2007 | $1,465 +8% | -- |
| 2005 | $1,357 -0.1% | -- |
| 2004 | $1,359 +1.2% | -- |
| 2003 | $1,343 +18.6% | -- |
| 2002 | $1,132 +2.2% | -- |
| 2001 | $1,108 -1.3% | -- |
| 2000 | $1,123 | -- |
Find assessor info on the county website
Monthly payment
Est. payment
Payment breakdown
Explore the cost of this home by adjusting the details. Changes won't be saved.Climate risks
Neighborhood: 44646
Nearby schools
Schools provided by the listing agent
- District: Perry LSD Stark- 7614
Source: MLS Now. This data may not be complete. We recommend contacting the local school district to confirm school assignments for this home.

Similar homes
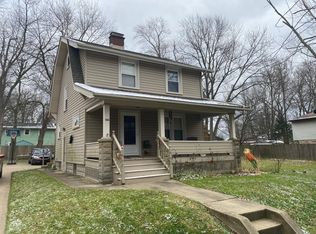
- $205,0003 bd3 ba1.5k sqft24 6th St NE, Massillon, OH 44646For Sale
 MLS ID #5261557, Copper J Burkhart, Howard Hanna. MLS Now
- $199,9003 bd2 ba1.9k sqft807 Campbell Cir NE, Massillon, OH 44646For Sale
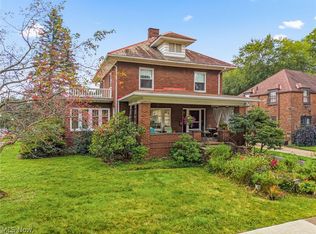 MLS ID #5261643, Kristen Rolko, Howard Hanna. MLS Now
- $--3 bd2 ba1.9k sqft610 Snively Ave NW, Massillon, OH 44646Auction
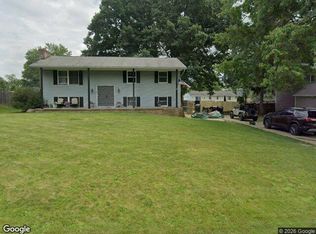 Xome
- $208,0003 bd2 ba1.6k sqft536 Jackson Ave NW, Massillon, OH 44646For Sale
 MLS ID #5251482, Donald Zickefoose, Towpath Properties, LLC.. MLS Now
