6451 Navarre Rd SW, Navarre, OH 44662 – Great Value, Spacious Yard & Recent Updates!
Looking for a home with character, space and an affordable price? This charming 3-bedroom, 1-bath bungalow in Perry Township offers 1,344 square feet of living space and a detached 2-car garage on a generous 0.57-acre lot, all for just $199,900! Located in Perry Local School District, this home offers a great combination of comfortable living and outdoor space.
Step inside to discover a spacious living room featuring a decorative electric fireplace and new laminate flooring installed in October 2026 throughout most of the first floor. The adjoining dining room offers plenty of space for gatherings, while the kitchen provides a functional layout. Two bedrooms and a full bath with double sinks are conveniently located on the main level. Upstairs, you'll find a generously sized third bedroom featuring warm wood walls and ceiling, along with carpeting installed in 2019.
One of the home's highlights is the enclosed screened-in porch, perfect for enjoying your morning coffee or unwinding after a long day. The deep backyard offers plenty of possibilities for gardening, entertaining, outdoor activities or simply enjoying the extra space. A detached oversized 2-car garage and full basement provide valuable storage and room for hobbies.
Conveniently located near shopping, dining and everyday amenities. Home is being sold as-is, with the seller making no further repairs or updates. Don't miss this opportunity to make this home your own! Schedule your private showing today!
Some photos have been virtually staged and/or AI-enhanced for visualization purposes.
Active
$199,900
6451 Navarre Rd SW, Navarre, OH 44662
3beds
1,344sqft
Single Family Residence
Built in 1926
0.57 Acres Lot
$-- Zestimate®
$149/sqft
$-- HOA
What's special
Decorative electric fireplace
- 17 hours
- 256
- 29
Zillow last checked:
Listing updated:
Listed by:
Dean J Wentzel 330-685-6327 dean@sellstark.com,
RE/MAX Edge Realty
Source: MLS Now,MLS#: 5261068 Originating MLS: Stark Trumbull Area REALTORS
Facts & features
Interior
Bedrooms & bathrooms
- Bedrooms: 3
- Bathrooms: 1
- Full bathrooms: 1
- Main level bathrooms: 1
- Main level bedrooms: 2
Living room
- Description: Flooring: Laminate
- Level: First
- Dimensions: 20 x 12
Heating
- Forced Air, Gas
Cooling
- Central Air, Ceiling Fan(s)
Appliances
- Included: Dryer, Microwave, Range, Washer
- Laundry: Electric Dryer Hookup, Gas Dryer Hookup, In Basement
Features
- Ceiling Fan(s)
- Basement: Full,Sump Pump
- Number of fireplaces: 1
- Fireplace features: Decorative, Electric
Interior area
- Total structure area: 1,344
- Total interior livable area: 1,344 sqft
- Finished area above ground: 1,344
Video & virtual tour
Property
Parking
- Total spaces: 4
- Parking features: Driveway, Detached, Garage
- Garage spaces: 2
- Carport spaces: 2
- Covered spaces: 4
Features
- Levels: Two
- Stories: 2
- Patio & porch: Enclosed, Patio, Porch, Screened
- Has view: Yes
- View description: Rural
Lot
- Size: 0.57 Acres
Details
- Parcel number: 04316789
Construction
Type & style
- Home type: SingleFamily
- Architectural style: Bungalow
- Property subtype: Single Family Residence
Materials
- Vinyl Siding
- Roof: Asphalt
Condition
- Year built: 1926
Utilities & green energy
- Sewer: Public Sewer
- Water: Public
Community & HOA
Community
- Subdivision: Richville Acre Heights
HOA
- Has HOA: No
Location
- Region: Navarre
Financial & listing details
- Price per square foot: $149/sqft
- Tax assessed value: $161,900
- Annual tax amount: $3,302
- Date on market: 11/17/2026
- Listing terms: Cash,Conventional
Estimated market value
Not available
Estimated sales range
Not available
Not available
Price history
| Date | Event | Price |
|---|---|---|
| 11/17/2026 | Listed for sale | $199,900+90.6%$149/sqft |
Source:  MLS Now #5261068 Report a problem | ||
| 8/25/2015 | Sold | $104,900-8.7%$78/sqft |
Source: MLS Now #3713612 Report a problem | ||
| 6/19/2015 | Price change | $114,900-4.2%$85/sqft |
Source: Howard Hanna - Canton #3713612 Report a problem | ||
| 5/28/2015 | Listed for sale | $119,900+64.2%$89/sqft |
Source: Howard Hanna - Canton #3713612 Report a problem | ||
| 10/20/2011 | Sold | $73,000-5.2%$54/sqft |
Source: MLS Now #3233853 Report a problem | ||
| 8/13/2011 | Listed for sale | $77,000-13%$57/sqft |
Source: Howard Hanna - Canton #3233853 Report a problem | ||
| 8/4/2011 | Sold | $88,500$66/sqft |
Source: Public Record Report a problem | ||
| 6/5/2011 | Price change | $88,500-4.8%$66/sqft |
Source: Howard Hanna - Canton #3233853 Report a problem | ||
| 5/6/2011 | Price change | $93,000-5.1%$69/sqft |
Source: RE/MAX CROSSROADS PROPERTIES #3225727 Report a problem | ||
| 4/1/2011 | Listed for sale | $98,000-14.7%$73/sqft |
Source: RE/MAX Crossroads #3215486 Report a problem | ||
| 5/30/2008 | Sold | $114,900-5%$85/sqft |
Source: Public Record Report a problem | ||
| 11/22/2006 | Sold | $121,000+22.2%$90/sqft |
Source: Public Record Report a problem | ||
| 3/26/2003 | Sold | $99,000$74/sqft |
Source: Public Record Report a problem | ||
Public tax history
| Year | Property taxes | Tax assessment |
|---|---|---|
| 2024 | $3,042 +16.6% | $56,670 +22.3% |
| 2023 | $2,609 +9.2% | $46,340 |
| 2022 | $2,388 -17.2% | $46,340 |
| 2021 | $2,885 +45.8% | $46,340 +19.8% |
| 2020 | $1,978 | $38,680 |
| 2019 | $1,978 | $38,680 |
| 2018 | $1,978 -14.2% | $38,680 +9.2% |
| 2017 | $2,306 +8% | $35,430 |
| 2016 | $2,135 +24.5% | $35,430 +15.8% |
| 2015 | $1,714 | $30,600 +4.4% |
| 2014 | $1,714 +120.9% | $29,310 |
| 2013 | $776 | $29,310 |
| 2012 | -- | $29,310 -18.6% |
| 2011 | -- | $36,020 +3.3% |
| 2010 | -- | $34,860 |
| 2009 | $1,730 +5% | -- |
| 2008 | $1,648 +1% | -- |
| 2007 | $1,632 +14.6% | -- |
| 2005 | $1,424 -0.1% | -- |
| 2004 | $1,426 +1.2% | -- |
| 2003 | $1,409 +10.9% | -- |
| 2002 | $1,271 +18.3% | -- |
| 2001 | $1,074 -1.4% | -- |
| 2000 | $1,089 | -- |
Find assessor info on the county website
Monthly payment
Est. payment
Payment breakdown
Explore the cost of this home by adjusting the details. Changes won't be saved.Climate risks
Neighborhood: 44662
Nearby schools
Schools provided by the listing agent
- District: Perry LSD Stark- 7614
Source: MLS Now. This data may not be complete. We recommend contacting the local school district to confirm school assignments for this home.

Similar homes
- $222,5003 bd3 ba1.8k sqft6499 Navarre Rd SW, Navarre, OH 44662For Sale
 MLS ID #5251882, Ginger E Kuhn, Keller Williams Legacy Group Realty. MLS Now
- $219,9003 bd2 ba1.3k sqft6789 Westwood St SW, Massillon, OH 44646For Sale
 MLS ID #5258761, Brian Welk, RE/MAX Infinity. MLS Now
- $199,9003 bd2 ba1.9k sqft807 Campbell Cir NE, Massillon, OH 44646For Sale
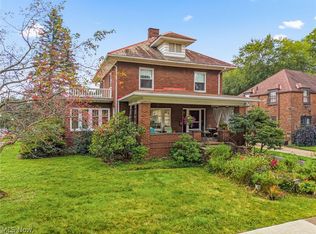 MLS ID #5261643, Kristen Rolko, Howard Hanna. MLS Now
- $205,0003 bd3 ba1.5k sqft24 6th St NE, Massillon, OH 44646For Sale
 MLS ID #5261557, Copper J Burkhart, Howard Hanna. MLS Now
