Welcome to 4975 12th St SW in Canton! Beautifully updated from top to bottom, this charming Cape Cod offers the perfect combination of modern upgrades, peace of mind, and move-in-ready convenience! Step inside and enjoy a refreshed home where the big-ticket improvements have already been taken care of. The extensive 2026 updates include a new roof, siding, exterior doors, gutters and downspouts, central A/C, hot water tank, appliances, exterior water line and meter, plus new PEX plumbing and drain lines. Additional improvements include a new garage door and opener, updated garage electrical, and professionally installed carbon fiber foundation reinforcement straps backed by a lifetime warranty. With so many major improvements completed, this home offers incredible value and the opportunity to move right in without the worry of costly updates. Don't miss your chance to see everything this beautifully refreshed home has to offer. Schedule your private showing today!
*Property is Agent Owned
Active
Price cut: $10K (11/5)
$205,000
4975 12th St SW, Canton, OH 44710
4beds
1,304sqft
Single Family Residence
Built in 1938
9,361 Square Feet Lot
$-- Zestimate®
$157/sqft
$-- HOA
What's special
Modern upgradesUpdated garage electricalBeautifully updatedNew roof
- 22 days
- 462
- 54
Zillow last checked:
Listing updated:
Listed by:
Rocco Buccasso 330-284-5721 Rocco.Buccasso@exprealty.com,
EXP Realty, LLC.
Source: MLS Now,MLS#: 5253131 Originating MLS: Akron Cleveland Association of REALTORS
Facts & features
Interior
Bedrooms & bathrooms
- Bedrooms: 4
- Bathrooms: 2
- Full bathrooms: 2
- Main level bathrooms: 1
- Main level bedrooms: 2
Heating
- Forced Air, Gas
Cooling
- Central Air
Appliances
- Included: Dishwasher, Microwave, Range, Refrigerator
Features
- Basement: Unfinished
- Number of fireplaces: 1
- Fireplace features: Living Room
Interior area
- Total structure area: 1,304
- Total interior livable area: 1,304 sqft
- Finished area above ground: 1,304
- Finished area below ground: 0
Video & virtual tour
Property
Parking
- Total spaces: 2
- Parking features: Driveway, Detached, Garage
- Garage spaces: 2
Features
- Levels: Two
- Stories: 2
Lot
- Size: 9,361 Square Feet
Details
- Parcel number: 04303666
- Special conditions: Standard
Construction
Type & style
- Home type: SingleFamily
- Architectural style: Cape Cod
- Property subtype: Single Family Residence
Materials
- Vinyl Siding
- Roof: Asphalt,Shingle
Condition
- Updated/Remodeled
- Year built: 1938
Utilities & green energy
- Sewer: Public Sewer
- Water: Public
Community & HOA
Community
- Subdivision: Village/Reedurban
HOA
- Has HOA: No
Location
- Region: Canton
Financial & listing details
- Price per square foot: $157/sqft
- Tax assessed value: $49,900
- Annual tax amount: $893
- Date on market: 10/15/2026
- Cumulative days on market: 24 days
- Listing terms: Cash,Conventional,FHA,VA Loan
Estimated market value
Not available
Estimated sales range
Not available
Not available
Price history
| Date | Event | Price |
|---|---|---|
| 11/5/2026 | Price change | $205,000-4.7%$157/sqft |
Source: eXp Realty #5253131 Report a problem | ||
| 10/15/2026 | Listed for sale | $215,000+975%$165/sqft |
Source:  MLS Now #5253131 Report a problem | ||
| 5/14/2026 | Sold | $20,000$15/sqft |
Source: Public Record Report a problem | ||
Public tax history
| Year | Property taxes | Tax assessment |
|---|---|---|
| 2024 | $815 +18.7% | $17,470 +28% |
| 2023 | $686 -0.9% | $13,650 |
| 2022 | $692 -6.1% | $13,650 |
| 2021 | $737 -16.4% | $13,650 +9.2% |
| 2020 | $882 | $12,500 -29% |
| 2019 | $882 | $17,610 |
| 2018 | $882 -0.3% | $17,610 +7.6% |
| 2017 | $884 -0.5% | $16,360 |
| 2016 | $889 -0.9% | $16,360 |
| 2015 | $897 | $16,360 +0.2% |
| 2014 | $897 +106.4% | $16,320 |
| 2013 | $435 | $16,320 |
| 2012 | -- | $16,320 -5.2% |
| 2011 | -- | $17,220 +0.2% |
| 2010 | -- | $17,190 |
| 2009 | $829 +9.7% | -- |
| 2008 | $756 +0.9% | -- |
| 2007 | $749 -36.4% | -- |
| 2005 | $1,178 -0.2% | -- |
| 2004 | $1,180 +1.3% | -- |
| 2003 | $1,165 +10.5% | -- |
| 2002 | $1,054 +2.2% | -- |
| 2001 | $1,031 -1.4% | -- |
| 2000 | $1,046 | -- |
Find assessor info on the county website
Monthly payment
Est. payment
Payment breakdown
Explore the cost of this home by adjusting the details. Changes won't be saved.Climate risks
Neighborhood: 44710
Nearby schools
Schools provided by the listing agent
- District: Perry LSD Stark- 7614
Source: MLS Now. This data may not be complete. We recommend contacting the local school district to confirm school assignments for this home.
Similar homes
- $--3 bd2 ba1.7k sqft1142 Western Ave SW, Canton, OH 44710Auction
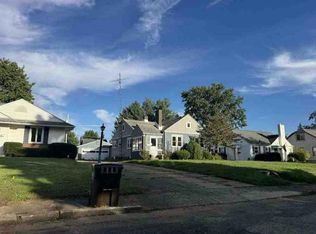 Auction.com 1
- $220,0003 bd1 ba1.5k sqft4840 14th St SW, Canton, OH 44710For Sale
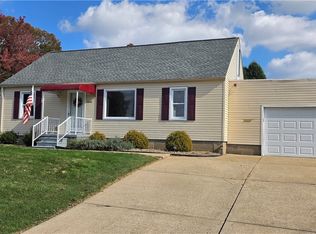 MLS ID #5255691, Daniel J Shisler, Keller Williams Legacy Group Realty. MLS Now
- $187,5003 bd1 ba1.2k sqft1428 Fairlane Ave SW, Canton, OH 44710For Sale
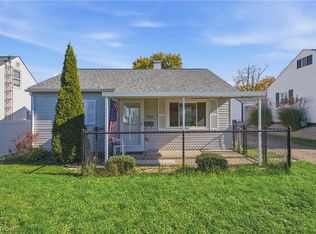 MLS ID #5257479, Beth Dibell, Coldwell Banker Schmidt Realty. MLS Now
- $199,9003 bd1 ba1.1k sqft3030 27th St NW, Canton, OH 44708For Sale
 MLS ID #5259275, Jaunae L Carter, Howard Hanna. MLS Now
