Fantastic Bungalow style home! Centrally located? Check! Updates throughout? Check! Adorable appeal? Check, check! Welcome to 3047 Helen Place. Fantastic Family Room offers all natural wood flooring, a coat closet and beautiful array of windows. Kitchen has been remodeled and is absolutely stunning: brand new flooring, granite counters, and backsplash as of February of 2026. Updated fridge, dishwasher and stove all convey. Entertain or enjoy meals in the lovely Dining Room with updated wood flooring (2012) and access to the half bath and wonderful sized pantry: so convenient! Walk out to the serene backyard with patio (installed Fall 2021) and storage shed. Have a green thumb? This is the yard for you! The main level is complete with two bedrooms and full bath with tub/shower combination. Upstairs you will find a large third bedroom which would be a great space for an office, living space or gym! Basement is unfinished and offers plenty of storage. One car attached garage. See today!
Pending
$185,000
3047 Helen Pl NW, Canton, OH 44708
3beds
1,356sqft
Single Family Residence
Built in 1948
6,886 Square Feet Lot
$-- Zestimate®
$136/sqft
$-- HOA
What's special
One car attached garageStorage shedBeautiful array of windowsSerene backyard with patio
- 10 days
- 802
- 78
Zillow last checked:
Listing updated:
Listed by:
Julie A Kaszyca 330-353-5206 Julie@KaszycaRealEstate.com,
Cutler Real Estate
Source: MLS Now,MLS#: 5258611 Originating MLS: Stark Trumbull Area REALTORS
Facts & features
Interior
Bedrooms & bathrooms
- Bedrooms: 3
- Bathrooms: 2
- Full bathrooms: 1
- 1/2 bathrooms: 1
- Main level bathrooms: 2
- Main level bedrooms: 2
Primary bedroom
- Description: Flooring: Wood
- Level: First
- Dimensions: 10 x 12
Bedroom
- Description: Flooring: Luxury Vinyl Tile
- Level: Second
- Dimensions: 12 x 31
Bedroom
- Description: Flooring: Wood
- Level: First
- Dimensions: 10 x 11
Dining room
- Description: Flooring: Wood
- Level: First
- Dimensions: 12 x 13
Kitchen
- Description: Flooring: Tile
- Level: First
- Dimensions: 8 x 14
Living room
- Description: Flooring: Wood
- Level: First
- Dimensions: 15 x 17
Heating
- Forced Air, Gas
Cooling
- Central Air
Appliances
- Included: Dishwasher, Disposal, Range, Refrigerator, Water Softener
- Laundry: Lower Level
Features
- Basement: Full,Unfinished
- Has fireplace: No
Interior area
- Total structure area: 1,356
- Total interior livable area: 1,356 sqft
- Finished area above ground: 1,356
Property
Parking
- Total spaces: 1
- Parking features: Attached, Garage
- Attached garage spaces: 1
Features
- Levels: Two
- Stories: 2
Lot
- Size: 6,886 Square Feet
Details
- Parcel number: 01401050
Construction
Type & style
- Home type: SingleFamily
- Architectural style: Bungalow
- Property subtype: Single Family Residence
Materials
- Vinyl Siding
- Roof: Asphalt,Fiberglass
Condition
- Year built: 1948
Utilities & green energy
- Sewer: Public Sewer
- Water: Public
Community & HOA
HOA
- Has HOA: No
Location
- Region: Canton
Financial & listing details
- Price per square foot: $136/sqft
- Tax assessed value: $151,700
- Annual tax amount: $2,632
- Date on market: 11/5/2026
- Cumulative days on market: 11 days
- Listing terms: Cash,Conventional,FHA,VA Loan
Estimated market value
Not available
Estimated sales range
Not available
Not available
Price history
| Date | Event | Price |
|---|---|---|
| 11/9/2026 | Pending sale | $185,000$136/sqft |
Source:  MLS Now #5258611 Report a problem | ||
| 11/5/2026 | Listed for sale | $185,000+115.1%$136/sqft |
Source: MLS Now #5258611 Report a problem | ||
| 4/11/2011 | Sold | $86,000-6%$63/sqft |
Source: MLS Now #3203733 Report a problem | ||
| 9/27/2000 | Sold | $91,500$67/sqft |
Source: Public Record Report a problem | ||
Public tax history
| Year | Property taxes | Tax assessment |
|---|---|---|
| 2024 | $2,545 +17% | $53,100 +62.2% |
| 2023 | $2,175 +8.7% | $32,730 |
| 2022 | $2,001 -0.8% | $32,730 |
| 2021 | $2,017 +23% | $32,730 +22.5% |
| 2020 | $1,640 | $26,710 |
| 2019 | $1,640 | $26,710 |
| 2018 | $1,640 -2.9% | $26,710 +6.2% |
| 2017 | $1,689 +0.2% | $25,140 +0.7% |
| 2016 | $1,685 -2% | $24,960 |
| 2015 | $1,720 | $24,960 +7.5% |
| 2014 | $1,720 +115.2% | $23,210 |
| 2013 | $799 | $23,210 |
| 2012 | -- | $23,210 -15.3% |
| 2011 | -- | $27,410 +1.4% |
| 2010 | -- | $27,030 |
| 2009 | $1,286 +1% | -- |
| 2008 | $1,273 +1.5% | -- |
| 2007 | $1,254 -7.5% | -- |
| 2005 | $1,356 -0.9% | -- |
| 2004 | $1,369 +20.5% | -- |
| 2003 | $1,136 +2.4% | -- |
| 2002 | $1,109 +0.2% | -- |
| 2001 | $1,107 +4.1% | -- |
| 2000 | $1,063 | -- |
Find assessor info on the county website
Monthly payment
Est. payment
Payment breakdown
Explore the cost of this home by adjusting the details. Changes won't be saved.Climate risks
Neighborhood: Edmeyer Park
Nearby schools
Schools provided by the listing agent
- District: Canton CSD - 7602
Source: MLS Now. This data may not be complete. We recommend contacting the local school district to confirm school assignments for this home.
Similar homes
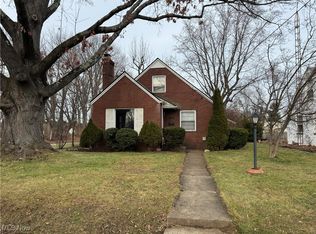
- $209,5003 bd2 ba1.4k sqft231 Manor Ave NW, Canton, OH 44708For Sale
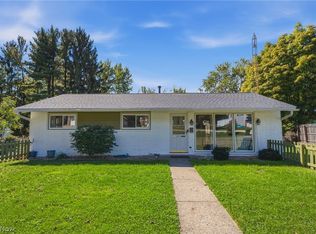 MLS ID #5251286, Talethia Mummertz, Keller Williams Legacy Group Realty. MLS Now
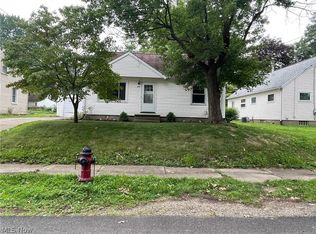
- $169,9003 bd1 ba1.2k sqft3609 Westview Ave NW, Canton, OH 44709For Sale
 MLS ID #5258866, Jose Medina, Keller Williams Legacy Group Realty. MLS Now
- $149,9003 bd1 ba1.1k sqft1423 26th St NW, Canton, OH 44709For Sale
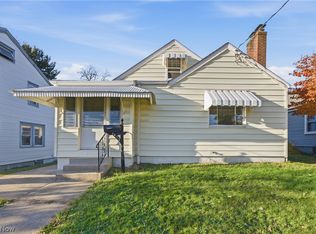 MLS ID #5258582, Karen S Pinion, Hackenberg Realty Group. MLS Now
- $170,0003 bd2 ba1.7k sqft1503 Ridge Rd NW, Canton, OH 44703For Sale
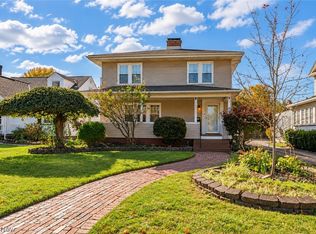 MLS ID #5252058, Jose Medina, Keller Williams Legacy Group Realty. MLS Now
