Welcome home to this beautiful 3-bedroom, 2-full-bath home in Canton's desirable Market Heights neighborhood! Filled with character and charm, this home offers a spacious layout, gorgeous restored hardwood floors, great outdoor space, and plenty of updates throughout.
Step inside and you'll immediately notice the character of the spacious living room, featuring a fireplace and impressive custom built-in shelving and cabinetry that adds both charm and extra storage. The restored original hardwood floors continue throughout much of the home and really showcase its timeless style.
The main level offers plenty of room to spread out, including a formal dining room and a separate family room with tile flooring and direct access to the private backyard patio. The kitchen offers a functional layout with tile flooring, and a convenient first-floor full bathroom features a walk-in shower.
Upstairs you'll find three bedrooms, all with beautifully restored hardwood flooring, along with a second full bathroom featuring a tub/shower combination. One of the bedrooms is especially spacious and includes two closets, providing excellent storage.
The full basement adds even more usable space and storage and features glass block windows. Central air and appliances included with the sale add to the home's convenience.
The backyard is a true highlight! Step outside to a beautiful custom brick patio with a pergola, offering a private setting that's perfect for relaxing, grilling, or entertaining.
Active
Price cut: $6K (10/7)
$229,000
137 33rd St NW, Canton, OH 44709
3beds
1,999sqft
Single Family Residence
Built in 1939
7,649 Square Feet Lot
$-- Zestimate®
$115/sqft
$-- HOA
What's special
Spacious layoutRestored original hardwood floorsGorgeous restored hardwood floorsAppliances includedFormal dining roomCentral airPrivate backyard patio
- 18 days
- 1,027
- 85
Zillow last checked:
Listing updated:
Listed by:
Nicholas R Papas 216-316-7703 NickPapas@kw.com,
Keller Williams Chervenic Rlty
Source: MLS Now,MLS#: 5250923 Originating MLS: Akron Cleveland Association of REALTORS
Facts & features
Interior
Bedrooms & bathrooms
- Bedrooms: 3
- Bathrooms: 2
- Full bathrooms: 2
Heating
- Forced Air, Gas
Cooling
- Central Air
Appliances
- Laundry: Lower Level
Features
- Basement: Full
- Number of fireplaces: 1
Interior area
- Total structure area: 1,999
- Total interior livable area: 1,999 sqft
- Finished area above ground: 1,999
Video & virtual tour
Property
Parking
- Total spaces: 1
- Parking features: Detached, Garage
- Garage spaces: 1
Features
- Levels: Two
- Stories: 2
Lot
- Size: 7,649 Square Feet
Details
- Parcel number: 00218272
Construction
Type & style
- Home type: SingleFamily
- Architectural style: Colonial
- Property subtype: Single Family Residence
Materials
- Vinyl Siding
- Roof: Asphalt
Condition
- Year built: 1939
Utilities & green energy
- Sewer: Public Sewer
- Water: Public
Community & HOA
Community
- Subdivision: Canton
HOA
- Has HOA: No
Location
- Region: Canton
Financial & listing details
- Price per square foot: $115/sqft
- Tax assessed value: $112,400
- Annual tax amount: $2,823
- Date on market: 10/7/2026
- Cumulative days on market: 19 days
Estimated market value
Not available
Estimated sales range
Not available
Not available
Price history
| Date | Event | Price |
|---|---|---|
| 10/7/2026 | Price change | $229,000-2.6%$115/sqft |
Source:  MLS Now #5250923 Report a problem | ||
| 9/1/2026 | Listed for sale | $235,000$118/sqft |
Source: Owner Report a problem | ||
Public tax history
| Year | Property taxes | Tax assessment |
|---|---|---|
| 2018 | $2,259 +0.6% | $39,340 +10.5% |
| 2017 | $2,246 -0.3% | $35,600 |
| 2016 | $2,254 -0.6% | $35,600 |
| 2015 | $2,267 | $35,600 +0.6% |
| 2014 | $2,267 +96.7% | $35,400 |
| 2013 | $1,152 | $35,400 |
| 2012 | -- | $35,400 -5.2% |
| 2011 | -- | $37,350 +0.2% |
| 2010 | -- | $37,280 |
| 2009 | $1,654 +3.7% | -- |
| 2008 | $1,595 +1.6% | -- |
| 2007 | $1,570 +0.1% | -- |
| 2005 | $1,568 -1% | -- |
| 2004 | $1,584 +22.5% | -- |
| 2003 | $1,293 +14.1% | -- |
| 2002 | $1,133 +0.3% | -- |
| 2001 | $1,130 -4.1% | -- |
| 2000 | $1,178 | -- |
Find assessor info on the county website
Monthly payment
Est. payment
Payment breakdown
Explore the cost of this home by adjusting the details. Changes won't be saved.Climate risks
Neighborhood: Market Heights
Nearby schools
Schools provided by the listing agent
- District: Canton CSD - 7602
Source: MLS Now. This data may not be complete. We recommend contacting the local school district to confirm school assignments for this home.
Similar homes
- $229,9003 bd2 ba1.8k sqft1315 Grove St NE, Canton, OH 44721For Sale
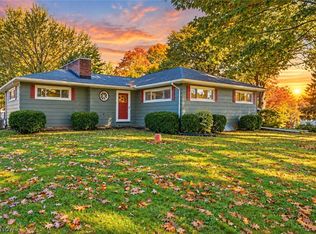 MLS ID #5254529, Talethia Mummertz, Keller Williams Legacy Group Realty. MLS Now
- $274,9004 bd2 ba1.9k sqft421 21st St NW, Canton, OH 44709For Sale
 MLS ID #5255452, Kurt P Frentzel, Keller Williams Legacy Group Realty. MLS Now
- $255,0004 bd2 ba2.3k sqft337 19th St NW, Canton, OH 44709For Sale
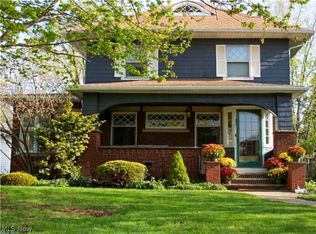 MLS ID #5251497, Debbie L Ferrante, RE/MAX Edge Realty. MLS Now
- $199,9003 bd1 ba1.3k sqft3809 Frazer Ave NW, Canton, OH 44709For Sale
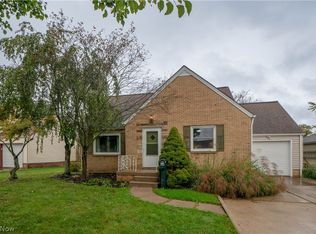 MLS ID #5249358, Jose Medina, Keller Williams Legacy Group Realty. MLS Now
